
Sucasa Imperial
Where Elegance
Meets Home
Luxury Living · Prime Location · Smart Investment
Off Southern Bypass, Kolkata
Enquire Now
Register your interest
Your enquiry has been received.
Our team will reach out to you shortly.
DESIGNED FOR MODERN LIVING
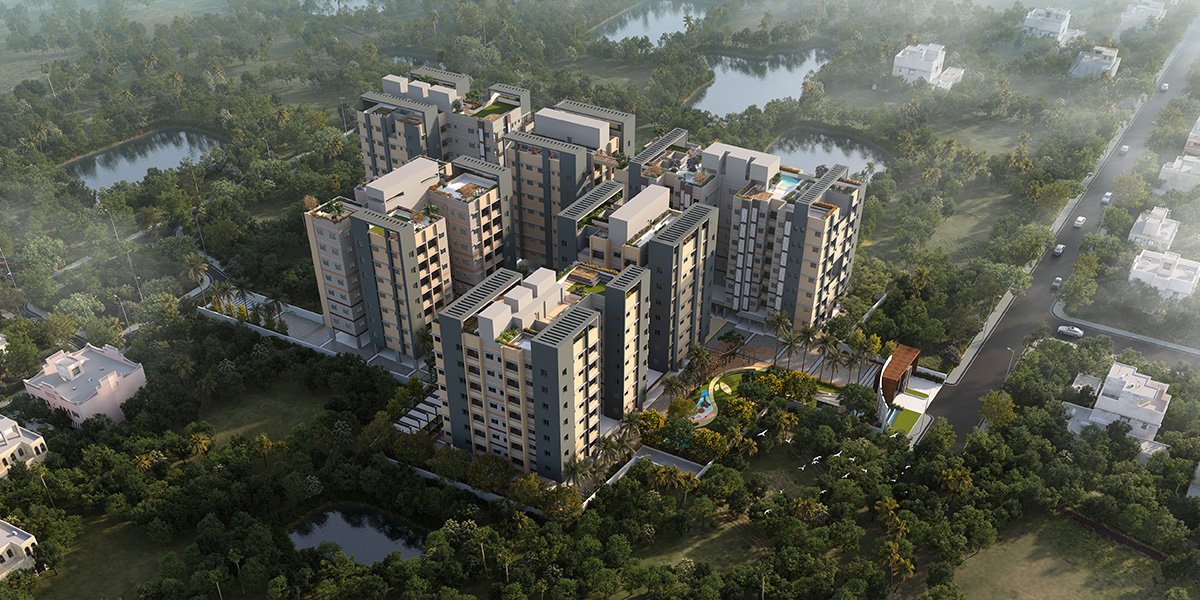
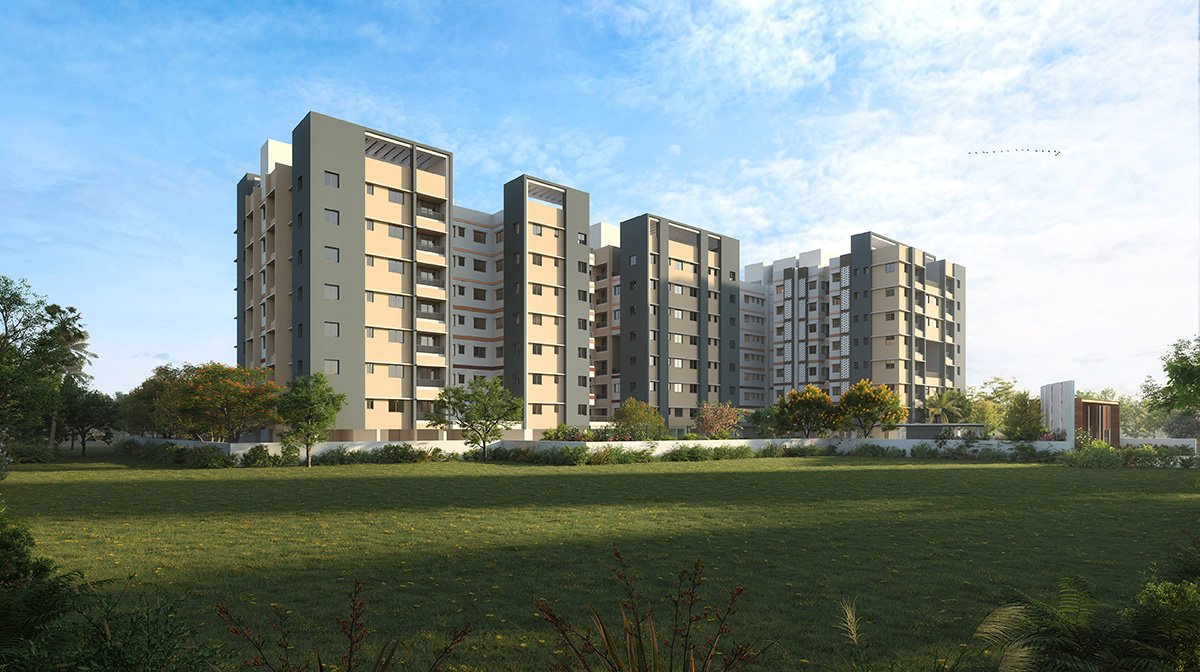
Experience a lifestyle where architectural brilliance meets everyday comfort. Every residence is crafted to maximize natural light and ventilation, creating an environment that feels spacious and serene. We have curated a living space that balances privacy with community, ensuring that your home is not just a place to live, but a retreat to thrive in. Discover the perfect blend of modern aesthetics and thoughtful functionality at Urban Nest.
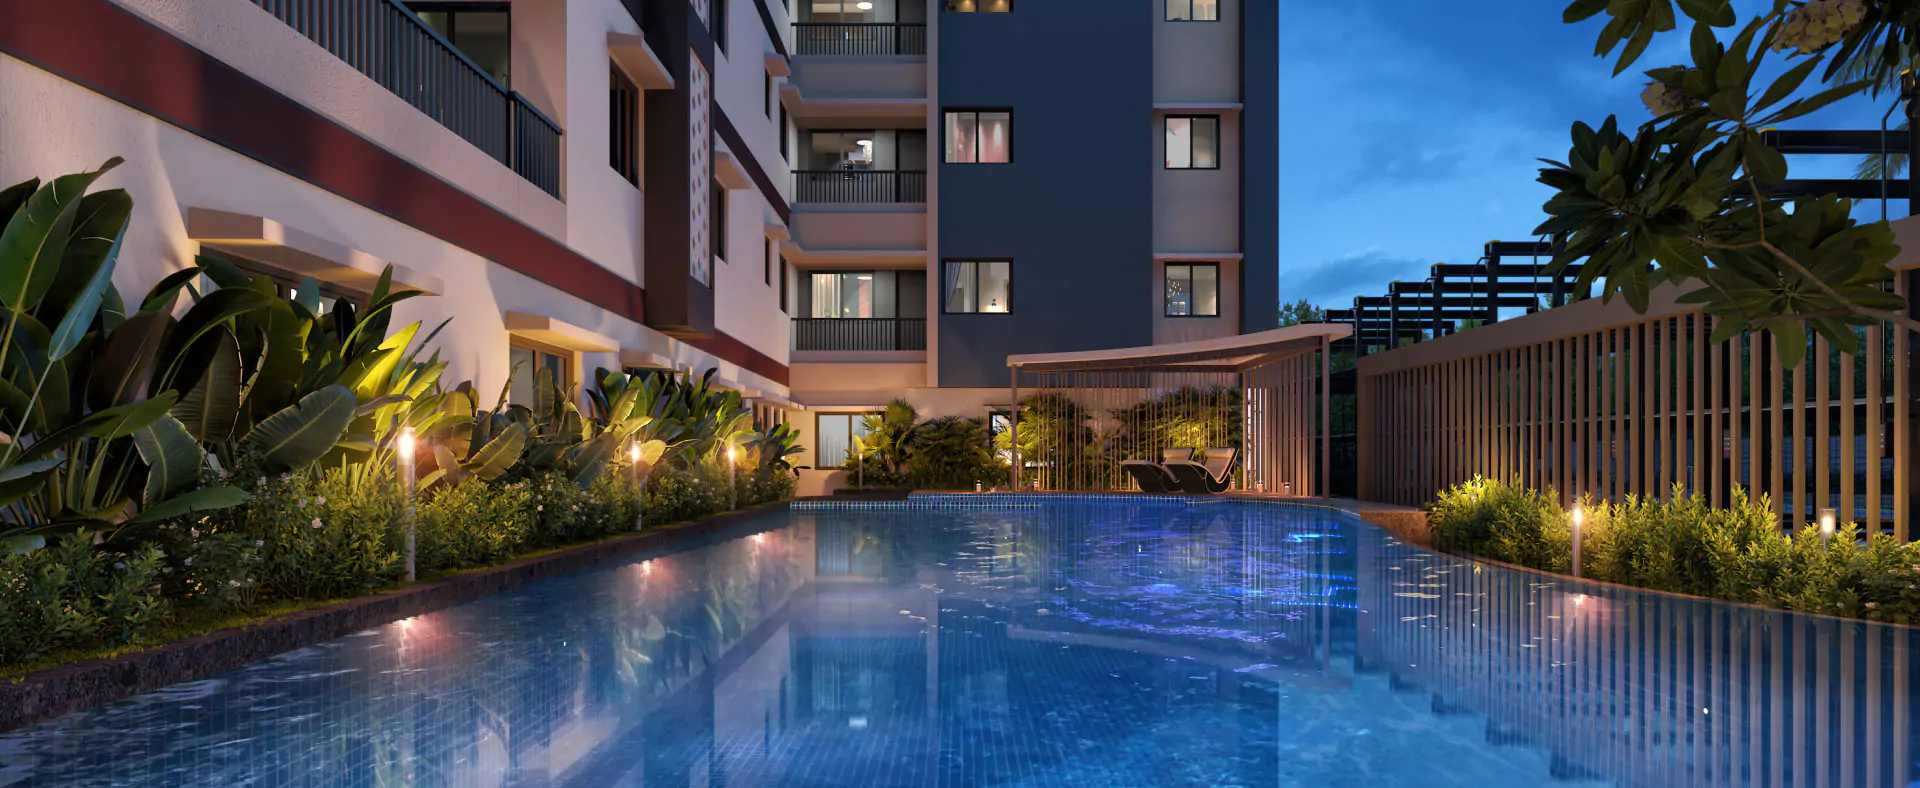
Sucasa Imperial Amenities
Embrace a lifestyle where accessibility is an art form. Positioned in the vibrant heart of Narendrapur, you enjoy the luxury of effortless travel with leading schools, colleges, and hospitals just moments away.
Location Highlights
Education
Connectivity & Transport
Shopping & Utilities
Healthcare Facilities
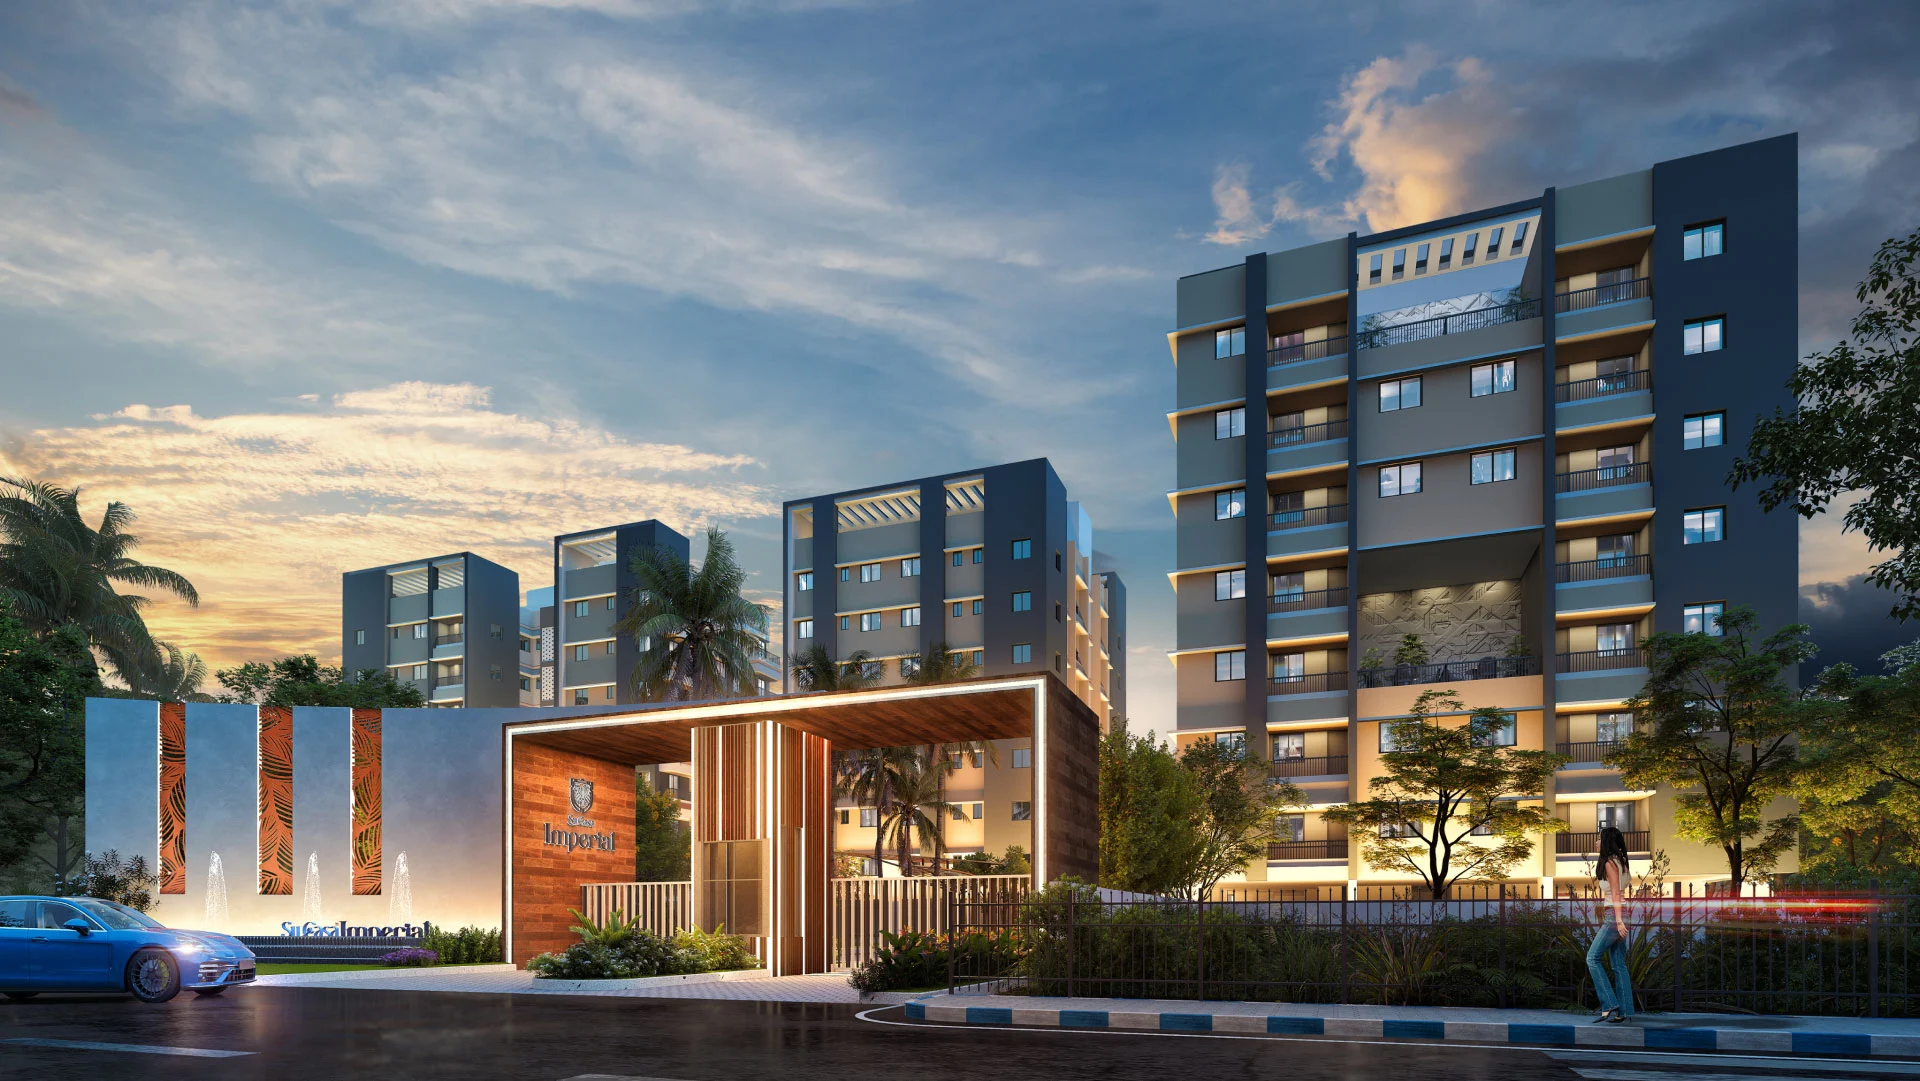
Experience Sucasa Imperial
Floor Plans & Layouts
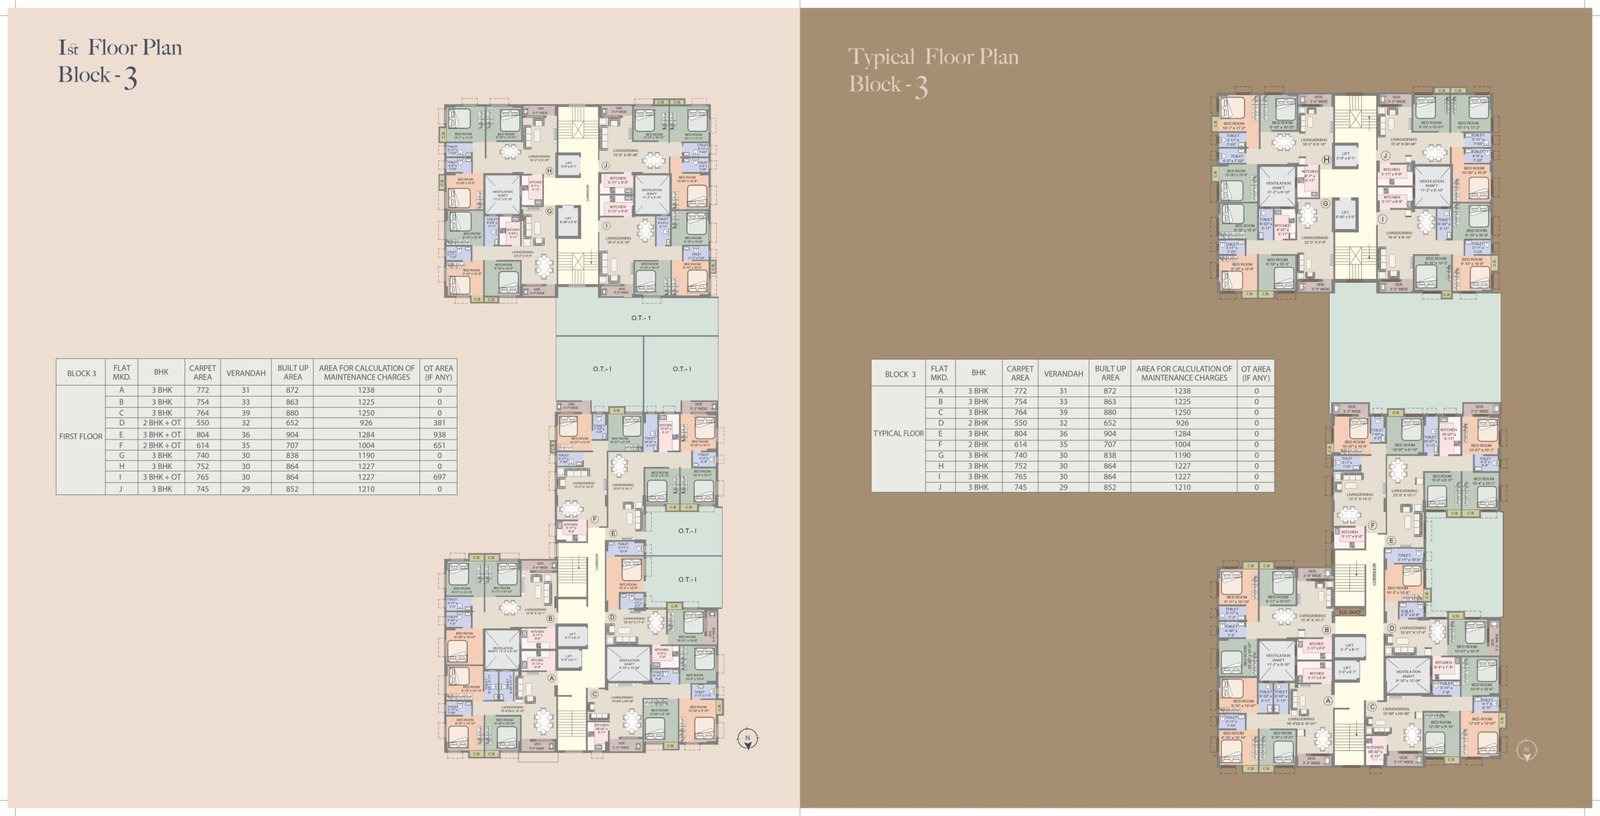
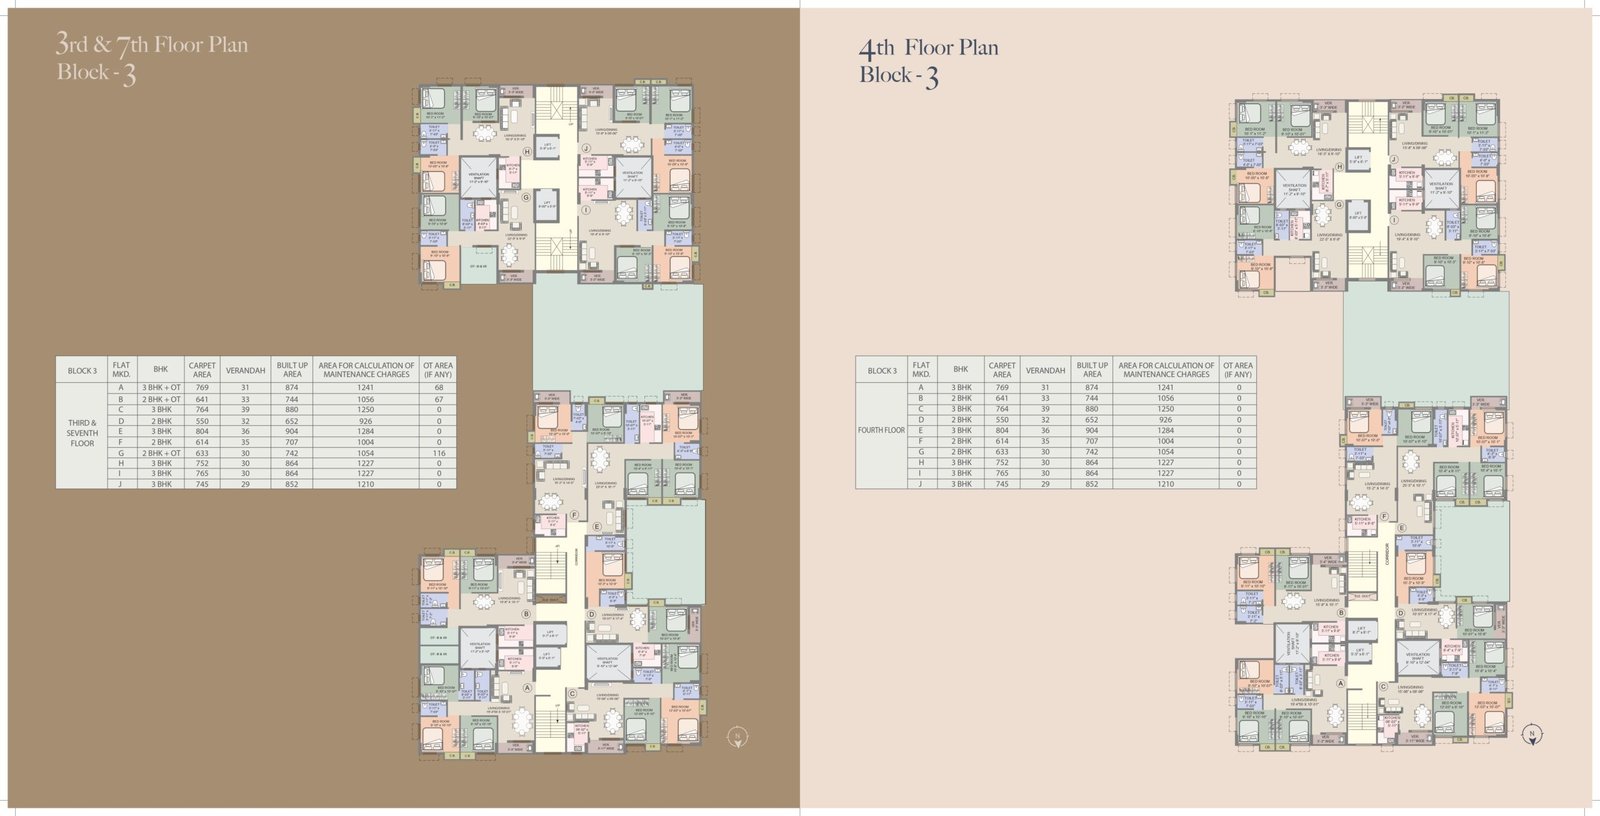
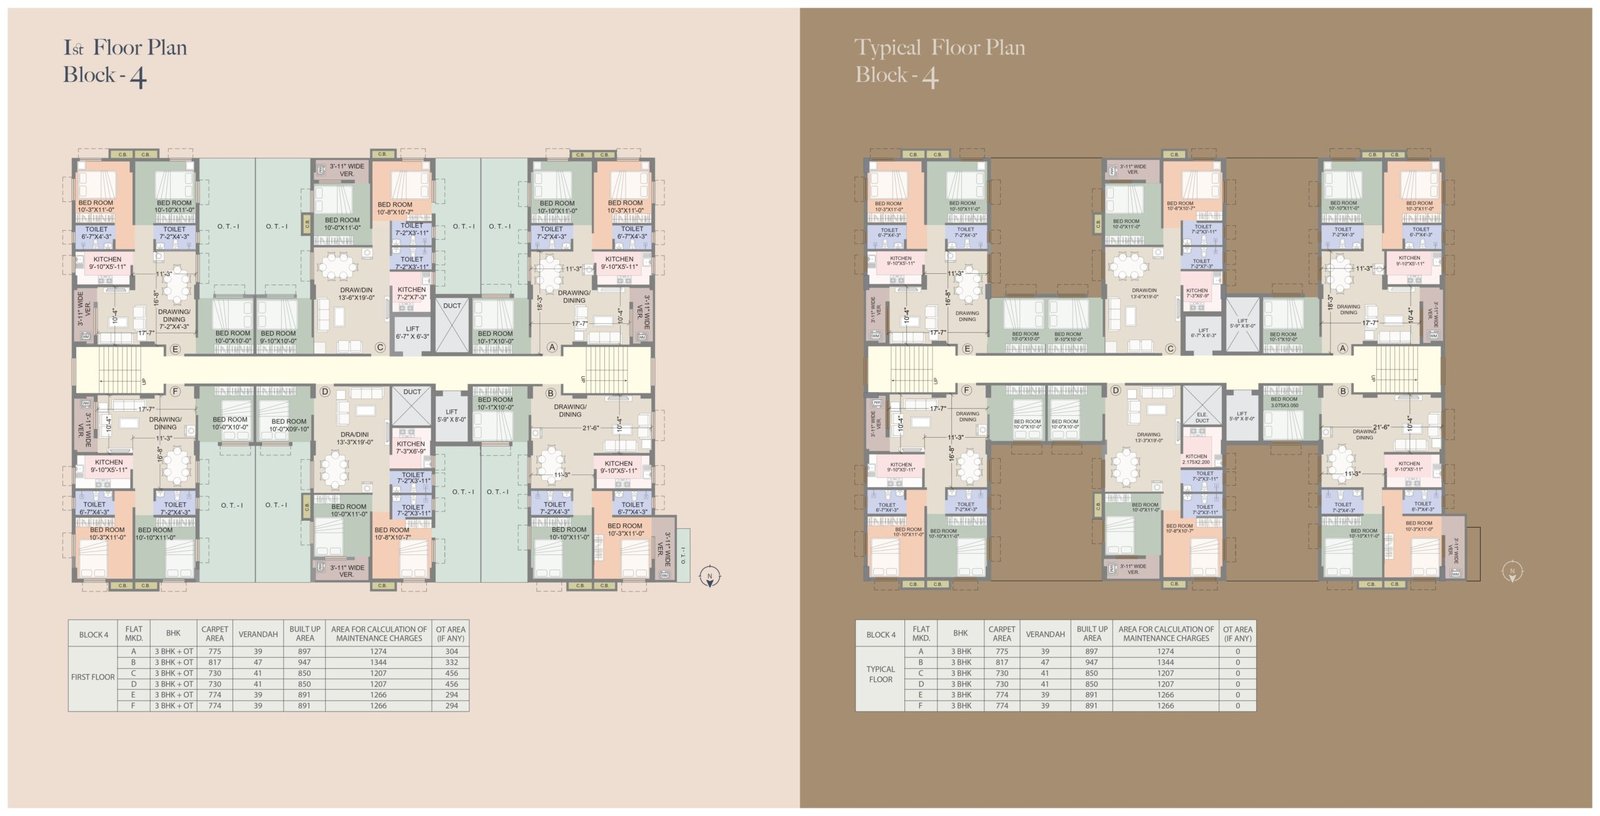
About the Project
Highlights
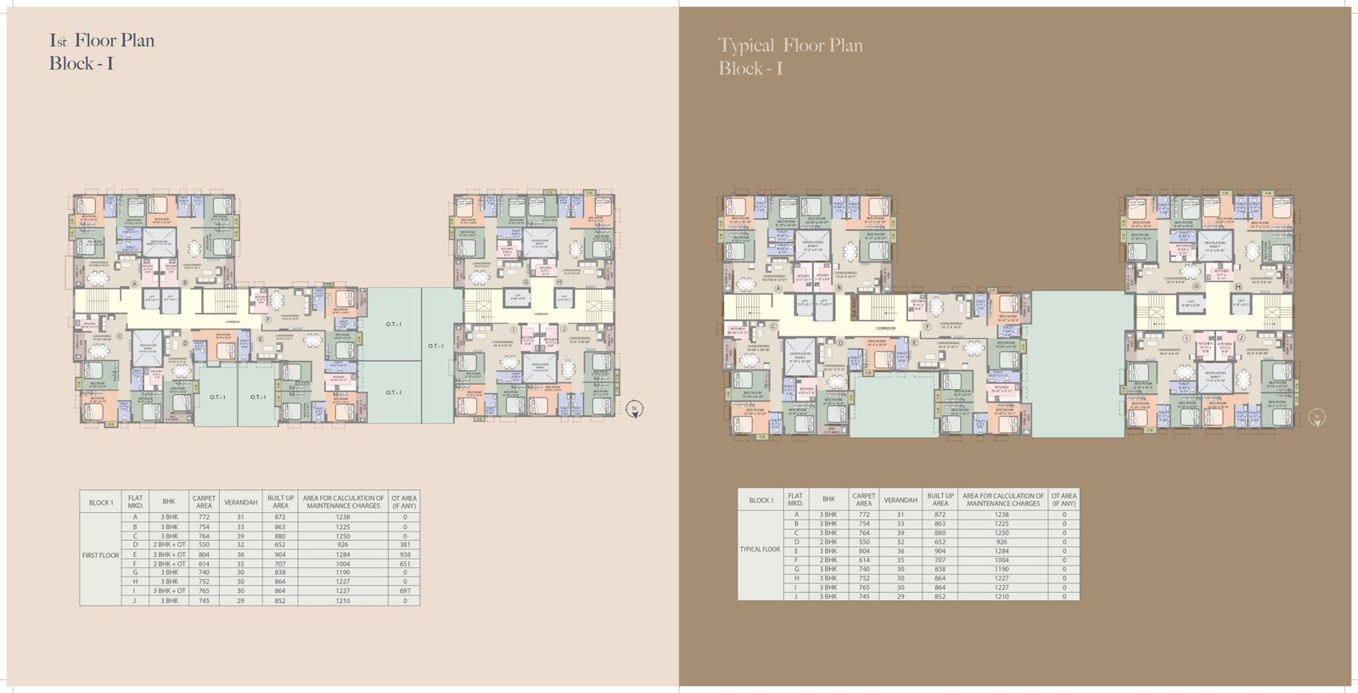
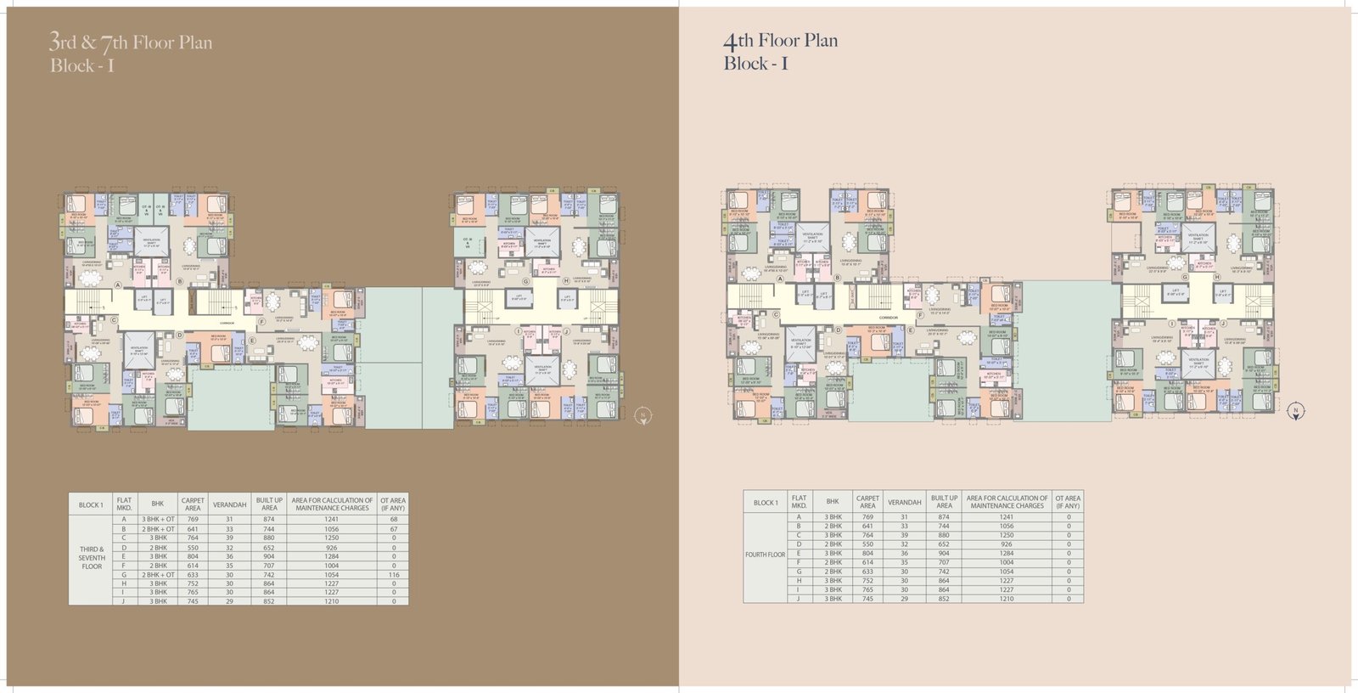
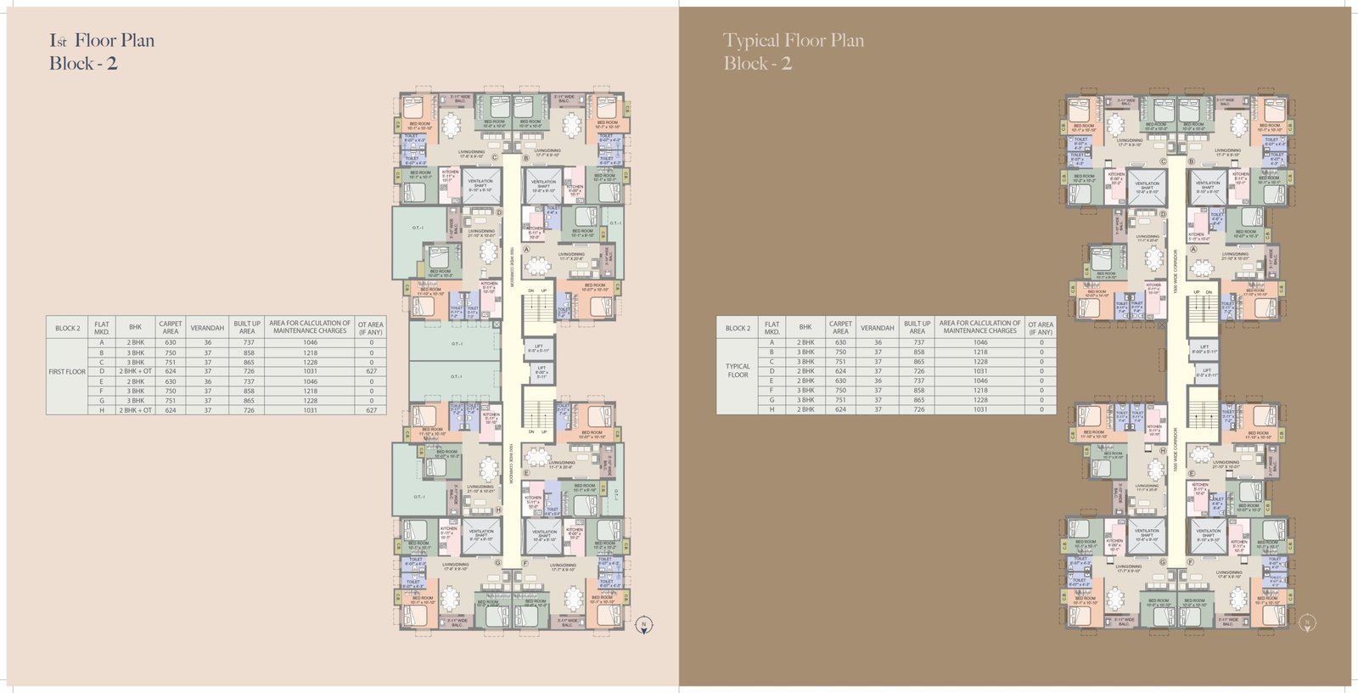
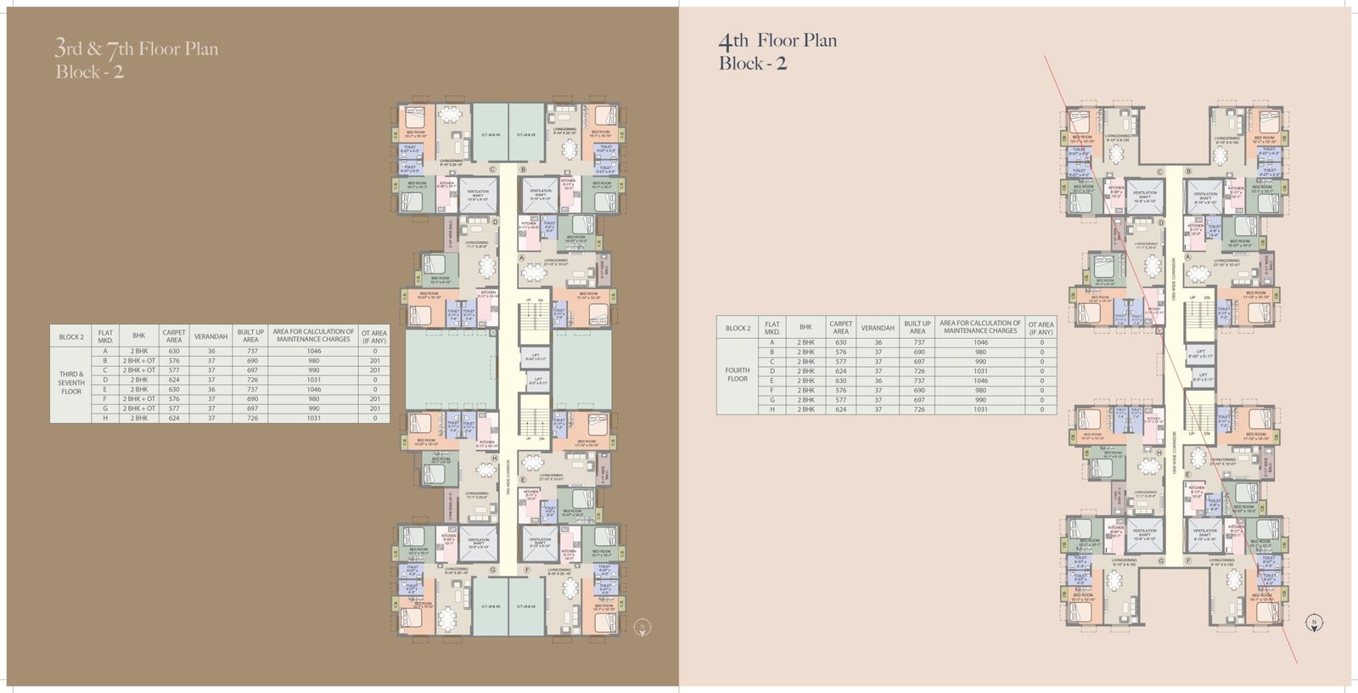
Sucasa Imperial is a residential project located off Southern Bypass, Kolkata, offering 2 & 3 BHK residences designed around modern living, natural light and ventilation. The project features 4 blocks with a G+7 structure and approximately 70% open space. The listed price starts at ₹40 Lakh for 2 BHK and ₹45 Lakh for 3 BHK, with both prices mentioned as all-inclusive.
Sucasa Imperial – Key Highlights
- Located off Southern Bypass, Kolkata
- 2 & 3 BHK residences
- 2 BHK – ₹40 Lakh all-inclusive
- 3 BHK – ₹45 Lakh all-inclusive
- 4 blocks
- G+7 structure
- 70% open space
- Designed for natural light and ventilation
- Swimming pool
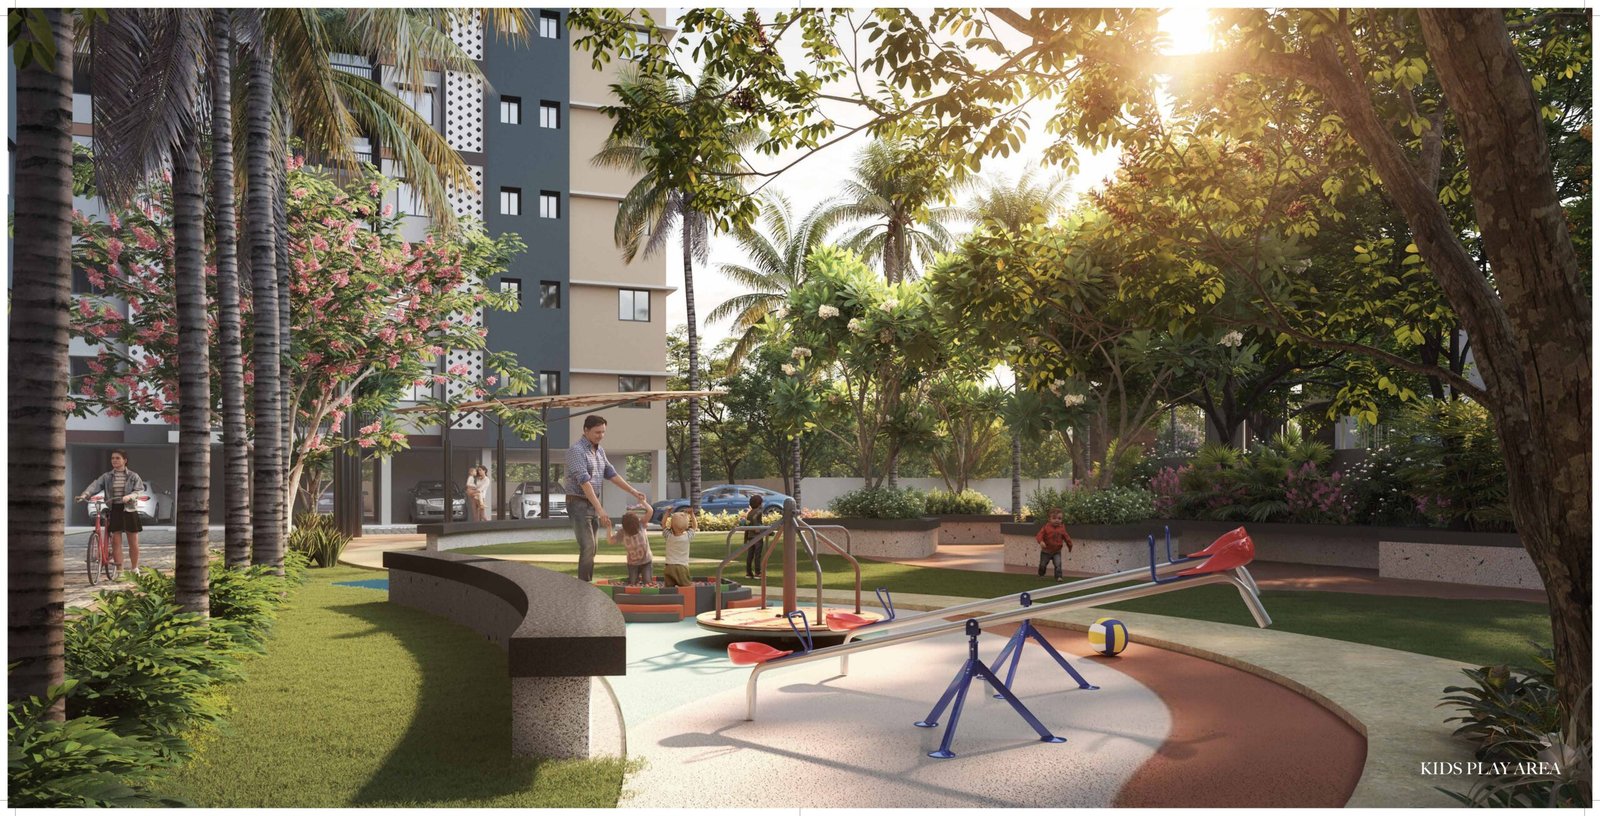
- Children’s play area
- Cricket pitch
- Modern gymnasium
- Pergola
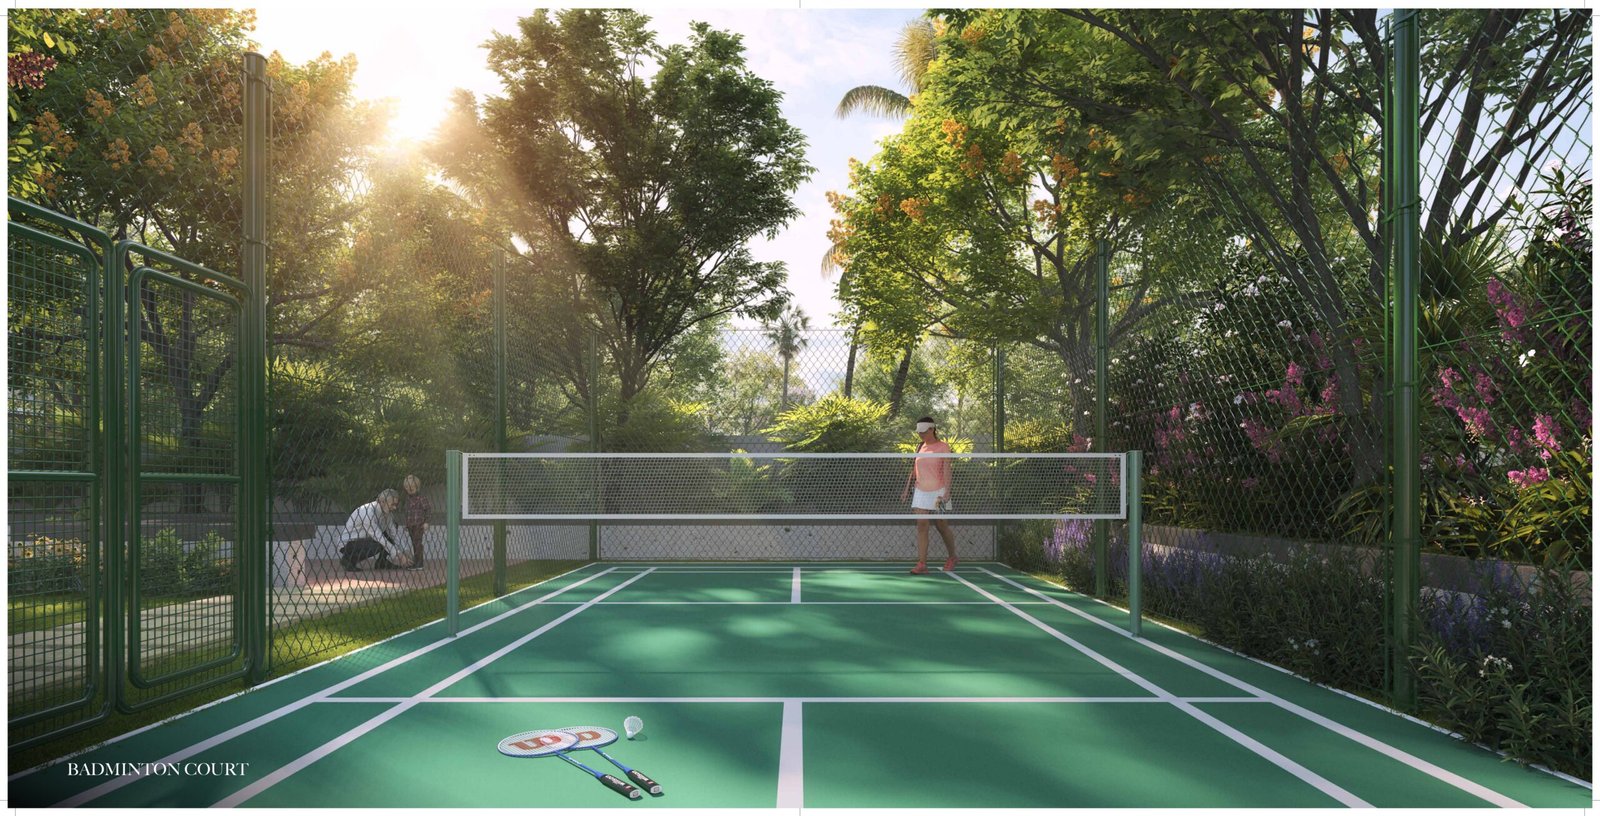
- Badminton court
- Community halls
- Landscaped areas
Project Overview
Sucasa Imperial is planned for modern living, with residences designed to maximize natural light and ventilation while creating a spacious and comfortable environment. The project combines residential spaces with community and recreational facilities, giving residents areas for fitness, sports, leisure and social gatherings.
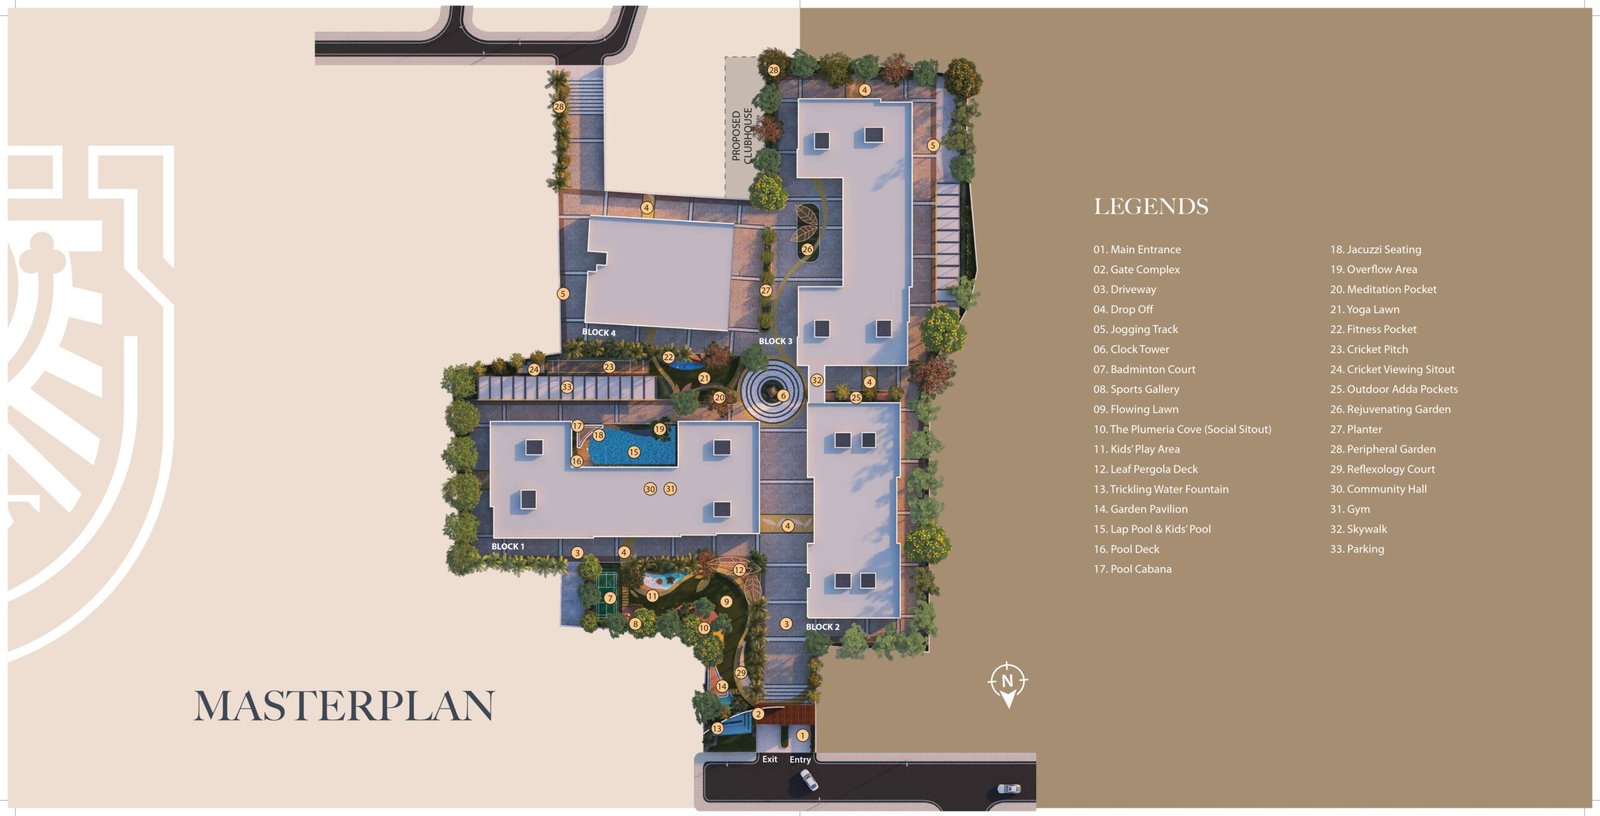
The development consists of 4 blocks with a G+7 structure and provides approximately 70% open space. The available configurations include 2 BHK and 3 BHK residences.
2 & 3 BHK Residences
Sucasa Imperial offers 2 BHK and 3 BHK homes at an all-inclusive starting price of ₹40 Lakh and ₹45 Lakh, respectively. The project is positioned off the Southern Bypass, Kolkata, and is designed to balance privacy, community and everyday functionality.
Amenities & Lifestyle Facilities
Sucasa Imperial brings together a range of indoor and outdoor amenities for residents.
Amenities
- Swimming Pool
- Children’s Play Area
- Cricket Pitch
- Modern Gymnasium
- Pergola
- Badminton Court
- Community Halls
- Landscaped Areas
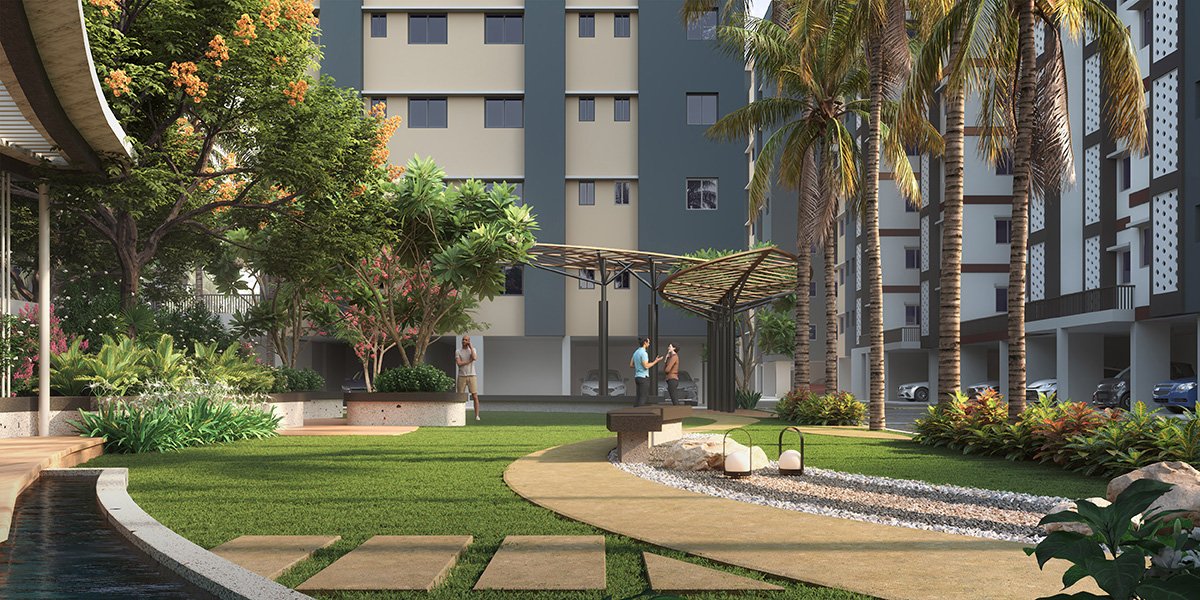
The amenities offer spaces for fitness, sports, recreation and community activities, while the open areas add to the overall residential environment.
Location Highlights
Sucasa Imperial is positioned in the Narendrapur area, off Southern Bypass, with schools, transport facilities, shopping destinations and healthcare options listed around the project.
Education
- DPS – 800 m
- Ramakrishna Mission Vidyalaya – 2.1 km
- BDM International – 2.8 km
- Future Institute – 4 km
- Swarnim International School – 5.2 km
- Vivekananda Mission School – 8 km
Connectivity & Transport
- Kavi Nazrul Metro – 4.6 km
- Subhas Gram Railway Station – 4.7 km
- Khudiram Metro – 4.9 km
- Howrah Station – 27 km
- Kolkata Airport – 28 km
Shopping & Everyday Utilities
Residents have access to several shopping and everyday utility options listed near the project. Croma and the local market are both 1 km away, while Reliance Fresh and Wood Square Mall are 2 km away. Decathlon is listed at 3 km from the project.
Healthcare Facilities
Healthcare facilities listed around Sucasa Imperial include Hindustan Health Point at 3.5 km, Remedy Hospital at 4.8 km, Peerless Hospital at 7.7 km, Medica Superspecialty at 8.5 km, RN Tagore Hospital at 8.9 km, Manipal Hospitals at 9 km and Ruby General Hospital at 10 km.
Why Consider Sucasa Imperial?
For buyers looking for 2 & 3 BHK homes off Southern Bypass, Kolkata, Sucasa Imperial offers a combination of accessible pricing, open space and lifestyle amenities. The project features 4 blocks, a G+7 structure and 70% open space, along with facilities such as a swimming pool, children’s play area, cricket pitch, gymnasium, badminton court, pergola, community halls and landscaped areas.
Project Overview
Sucasa Imperial, located off Southern Bypass, Kolkata, offers 2 & 3 BHK residences with all-inclusive prices starting from ₹40 Lakh for 2 BHK and ₹45 Lakh for 3 BHK. The project comprises 4 blocks with a G+7 structure and 70% open space, along with amenities including a swimming pool, children’s play area, cricket pitch, modern gymnasium, pergola, badminton court, community halls and landscaped areas. Its location provides access to schools, metro and railway stations, shopping destinations, everyday utilities and healthcare facilities, making it a residential option focused on modern living, connectivity and convenience.