
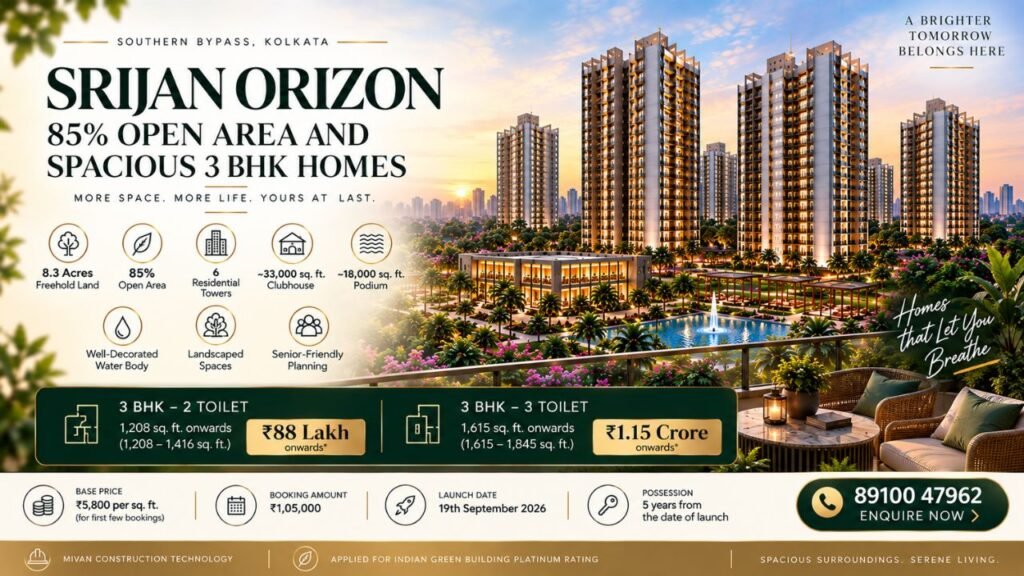
Srijan Orizon is planned as a premium residential development for homebuyers looking for spacious 3 BHK homes within a large open environment. Spread across 8.3 acres of freehold land, the project has approximately 85% open area, six residential towers and around 700 residential units. The development focuses entirely on 3 BHK apartments, with every home designed to be 3 sides open and planned with a minimum of three balconies. That combination gives the project a clear focus on space, openness and everyday comfort.
8.3 Acres of Freehold Land
The development is spread across 8.3 acres of freehold land, creating space for residential towers, landscaped areas and lifestyle facilities. With approximately 85% of the development planned as open area, Srijan Orizon offers a residential setting centred around open spaces rather than a closely packed layout.
Approximately 85% Open Area
One of the major highlights of Srijan Orizon is its approximately 85% open area. The project includes landscaped spaces, a well-decorated water body and large community areas. The open development concept is supported by an approximately 18,000 sq. ft. podium and an approximately 33,000 sq. ft. clubhouse.
Only 3 BHK Apartments
Srijan Orizon is exclusively planned with 3 BHK residences. The project offers two main apartment configurations: 3 BHK apartments with 2 toilets and 3 BHK apartments with 3 toilets. This exclusive focus on 3 BHK homes makes the residential offering consistent across the development.
3-Side Open Homes for Added Space
All apartments at Srijan Orizon are designed to be 3 sides open. Each residence is also planned with a minimum of three balconies. The design approach focuses on creating homes with better openness and a more spacious living experience.
3 BHK Apartment Sizes and Prices
The 3 BHK with 2 toilet configuration starts from 1,208 sq. ft. onwards, with available sizes ranging from 1,208 sq. ft. to 1,416 sq. ft. Prices for this configuration start from ₹88 Lakh onwards*.
The larger 3 BHK with 3 toilet configuration starts from 1,615 sq. ft. onwards. Available sizes range from 1,615 sq. ft. to 1,845 sq. ft., with prices starting from ₹1.15 Crore onwards*.
Six Residential Towers
The project comprises six residential towers with varying heights. Towers 1 and 2 rise to G+17, while Towers 3 and 4 rise to G+23. Towers 5 and 6 are planned up to G+22.
Currently, Tower 4 and Tower 5 are on offer for buyers looking at available 3 BHK residences within the development.
A Large Clubhouse and Podium
Lifestyle and community spaces form an important part of the project planning. Srijan Orizon includes an approximately 33,000 sq. ft. clubhouse along with an approximately 18,000 sq. ft. podium. These spaces are planned as part of the overall residential environment.
Landscaped Spaces and Water Body
The development includes extensive open areas, landscaped spaces and a well-decorated water body. These features are part of the larger planning around open living and community spaces across the 8.3-acre development.
Senior-Friendly Planning
Srijan Orizon has been designed with consideration for senior citizens. The project also offers dual connectivity, adding another aspect to the overall residential planning.
MIVAN Construction Technology
The project uses MIVAN construction technology. Srijan Orizon has also applied for the Indian Green Building Platinum Rating as part of its green building initiative.
Project Pricing Details
The base price is ₹5,800 per sq. ft. for the first few bookings. Floor escalation is ₹25 per sq. ft., while EDC is approximately ₹300 per sq. ft. on SBUA.
Other charges include club membership at ₹125, generator charges at ₹75, transformer charges and electricity expenses at ₹100, legal charges at ₹15 and FOA and incidental charges of ₹25,000 per unit.
Parking Options
The project offers mechanical covered parking and ground covered parking options. Parking charges and availability should be confirmed at the time of booking.
Project Team and Design
The project brings together professionals across architecture, landscape and structural design. Mr Raj Agarwal & Associates is the architect, Design Accord is the landscape designer and MNC Consultant is the structure designer.
Booking and Launch Details
The booking amount for Srijan Orizon is ₹1,05,000. The project launch date is 19th September 2026. Possession is planned for 5 years from the date of launch.
The project also has a lock-in period of 24 months from the date of agreement.
Spacious Living with Open Surroundings
With 8.3 acres of freehold land and approximately 85% open area, Srijan Orizon brings together six residential towers, exclusively planned 3 BHK apartments and large lifestyle spaces. Every apartment is designed to be 3 sides open and includes a minimum of three balconies.
For buyers considering a spacious 3 BHK home, the project offers options starting from ₹88 Lakh onwards* for a 3 BHK with 2 toilets and ₹1.15 Crore onwards* for a 3 BHK with 3 toilets. Tower 4 and Tower 5 are currently on offer.
*Prices and charges are based on the provided project information.