
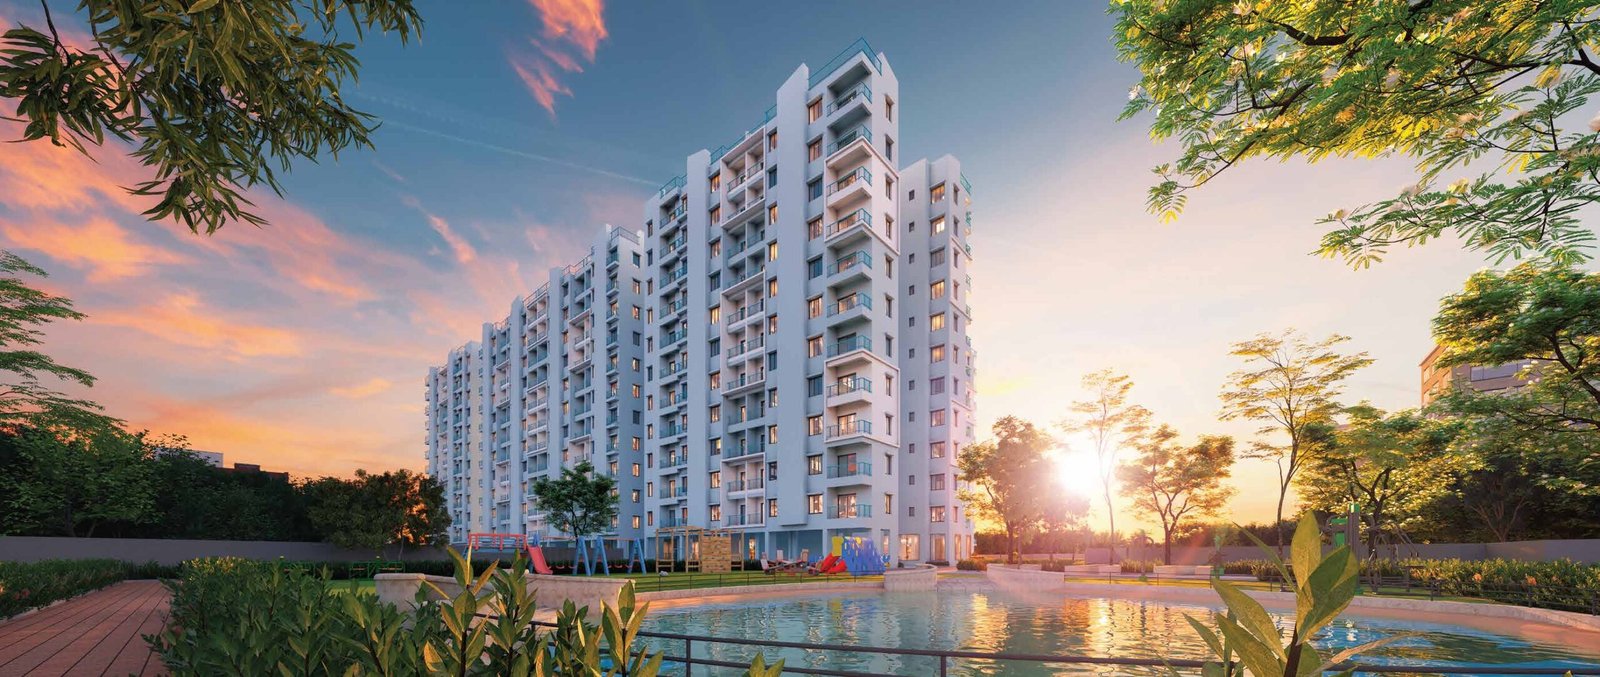
Your Home on Southern Bypass, Now Within Reach.
Thoughtfully designed homes for modern family living, bringing together everyday comfort, convenient connectivity and exceptional value in South Kolkata.
Find Your Perfect Home.
Share your details to receive the latest price, floor plan, availability and complete project information.
Thoughtfully Designed for Everyday Living
A considered collection of recreation, wellness, convenience, safety and senior-friendly amenities for a more comfortable lifestyle.
Wellness & Recreation
Lifestyle & Community
Safety & Essential Services
Senior-Friendly Living
Premium Specifications
Thoughtfully selected materials, refined finishes and essential systems designed to deliver quality, comfort and lasting everyday living.
Kitchen
- Counter Table with Granite top and Stainless-steel sink
- Ceramic tiles up to 2 ft above the counter table
Fire Fighting System
- As per WB Fire Authority Rules
Structure
- RCC Foundation as per Geotechnical Engineer’s recommendation
- Walls: Plaster of Paris / Wall Putty
Doors
- Good quality flushed door
Windows
- Sliding aluminum windows with white glass panel
Elevator
- Adequate elevators by reputed makers in each Block
Floor
- Entrance Lobby – Elegantly designed with tiles
- Floor Lobby – Ceramic tiles
- Flat interiors – Vitrified tiles
- Master Bedroom – Wooden finish tiles
Walls & Finishing
- Internal – 5" x 3" Brick walls with Plaster of Paris finish
- External – 8" Brick walls plastered with high quality weather coat paint
Toilet
- Floor – Anti skid Ceramic tiles
- Wall – Ceramic tiles up to dado height
- Concealed hot and cold-water pipe system in shower and Basin
- White Sanitary ware of reputed brand
- Chrome plated Fittings of reputed brand
Master & Floor Plans
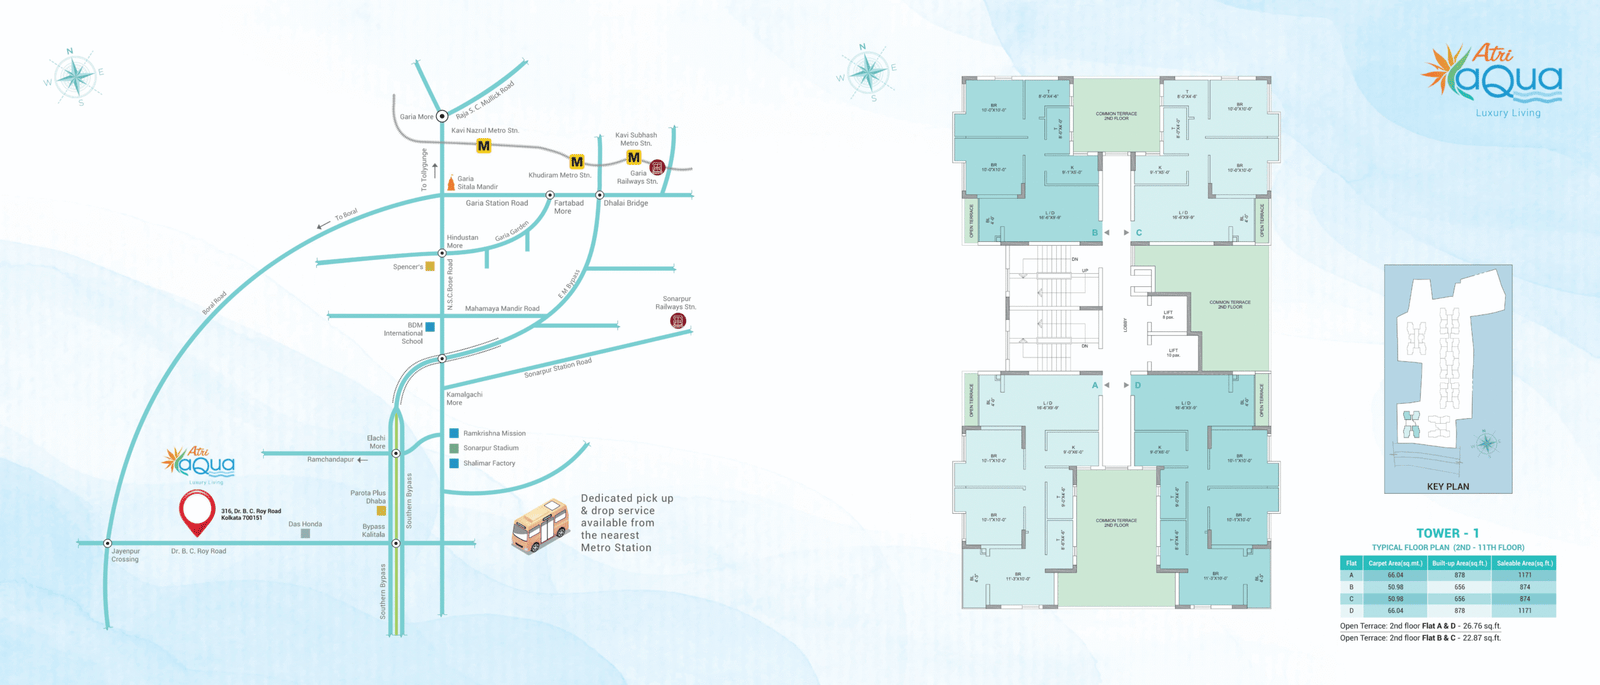 View Plan
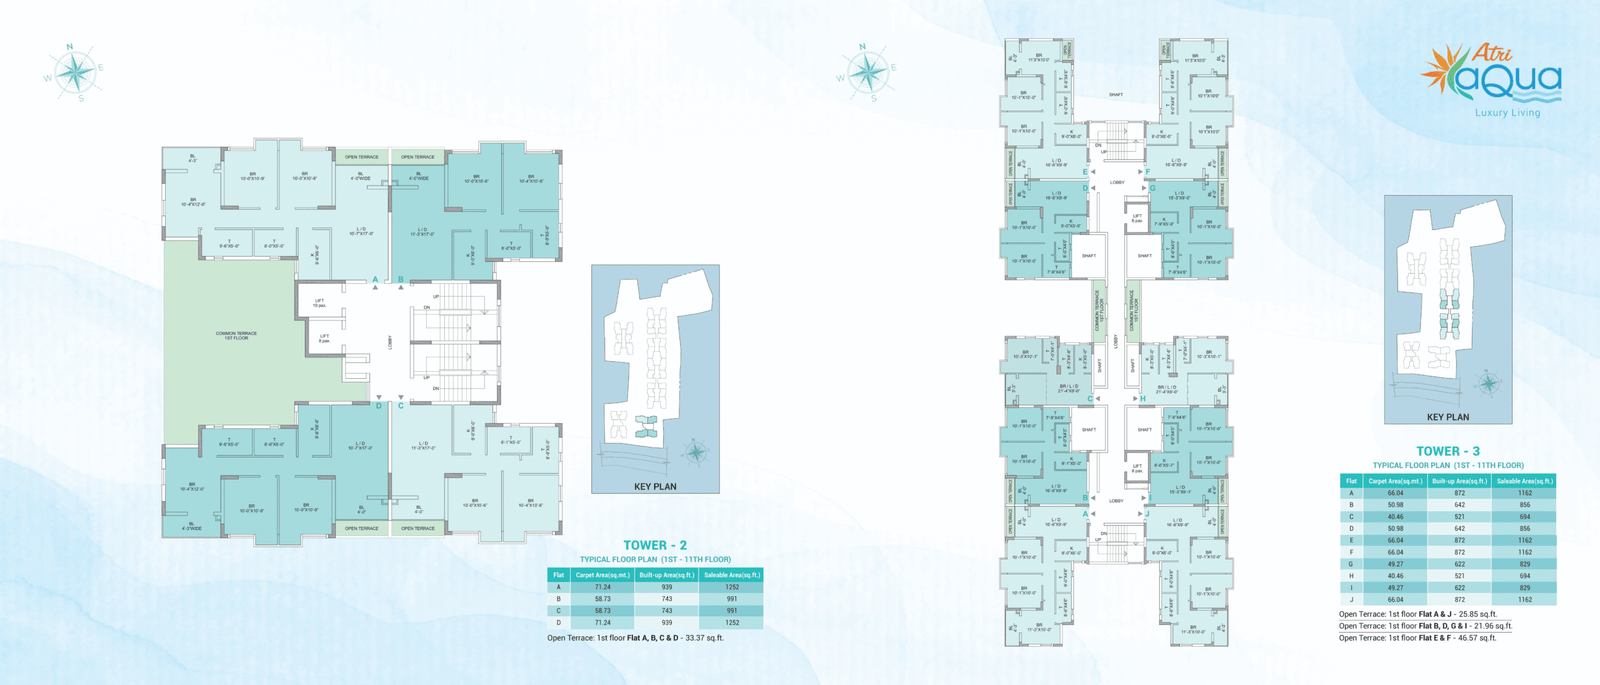 View Plan
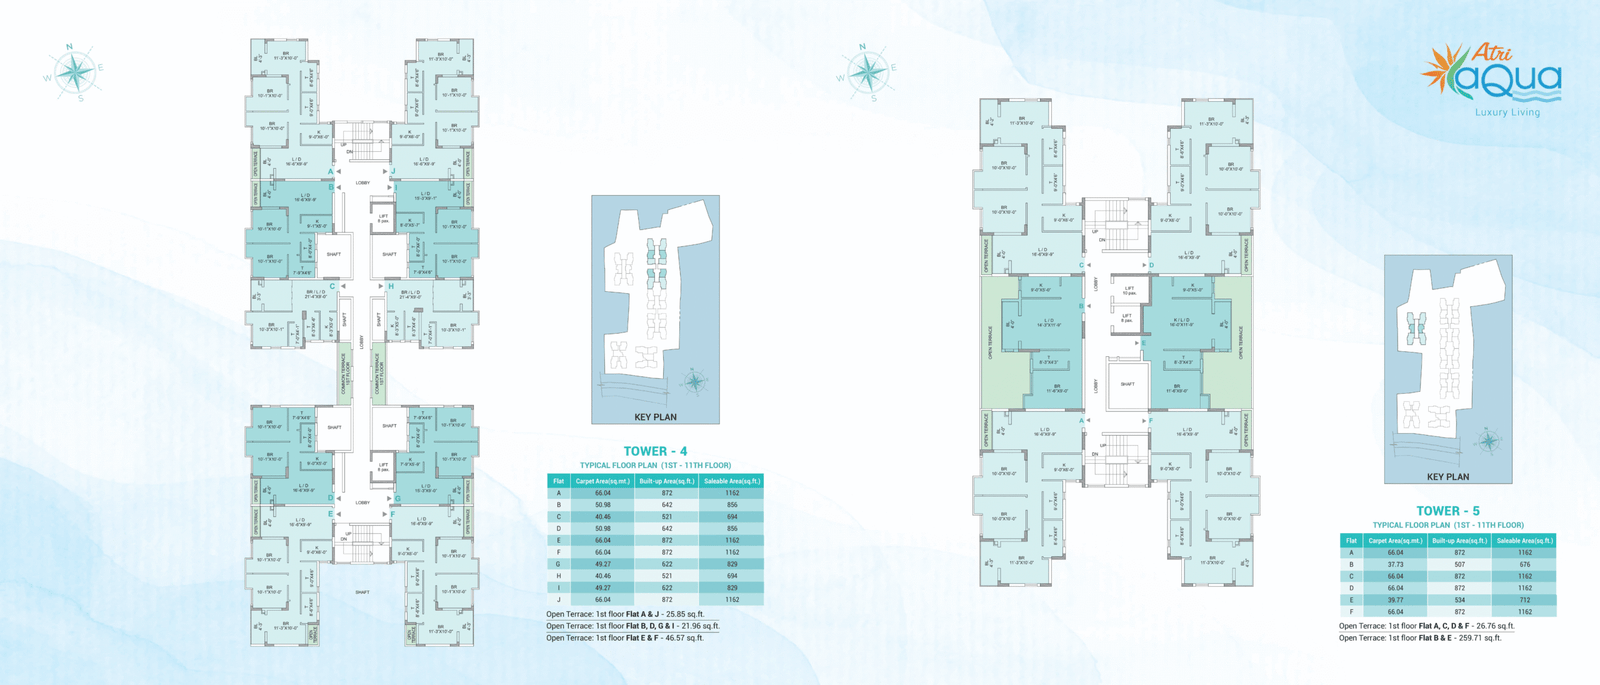 View Plan
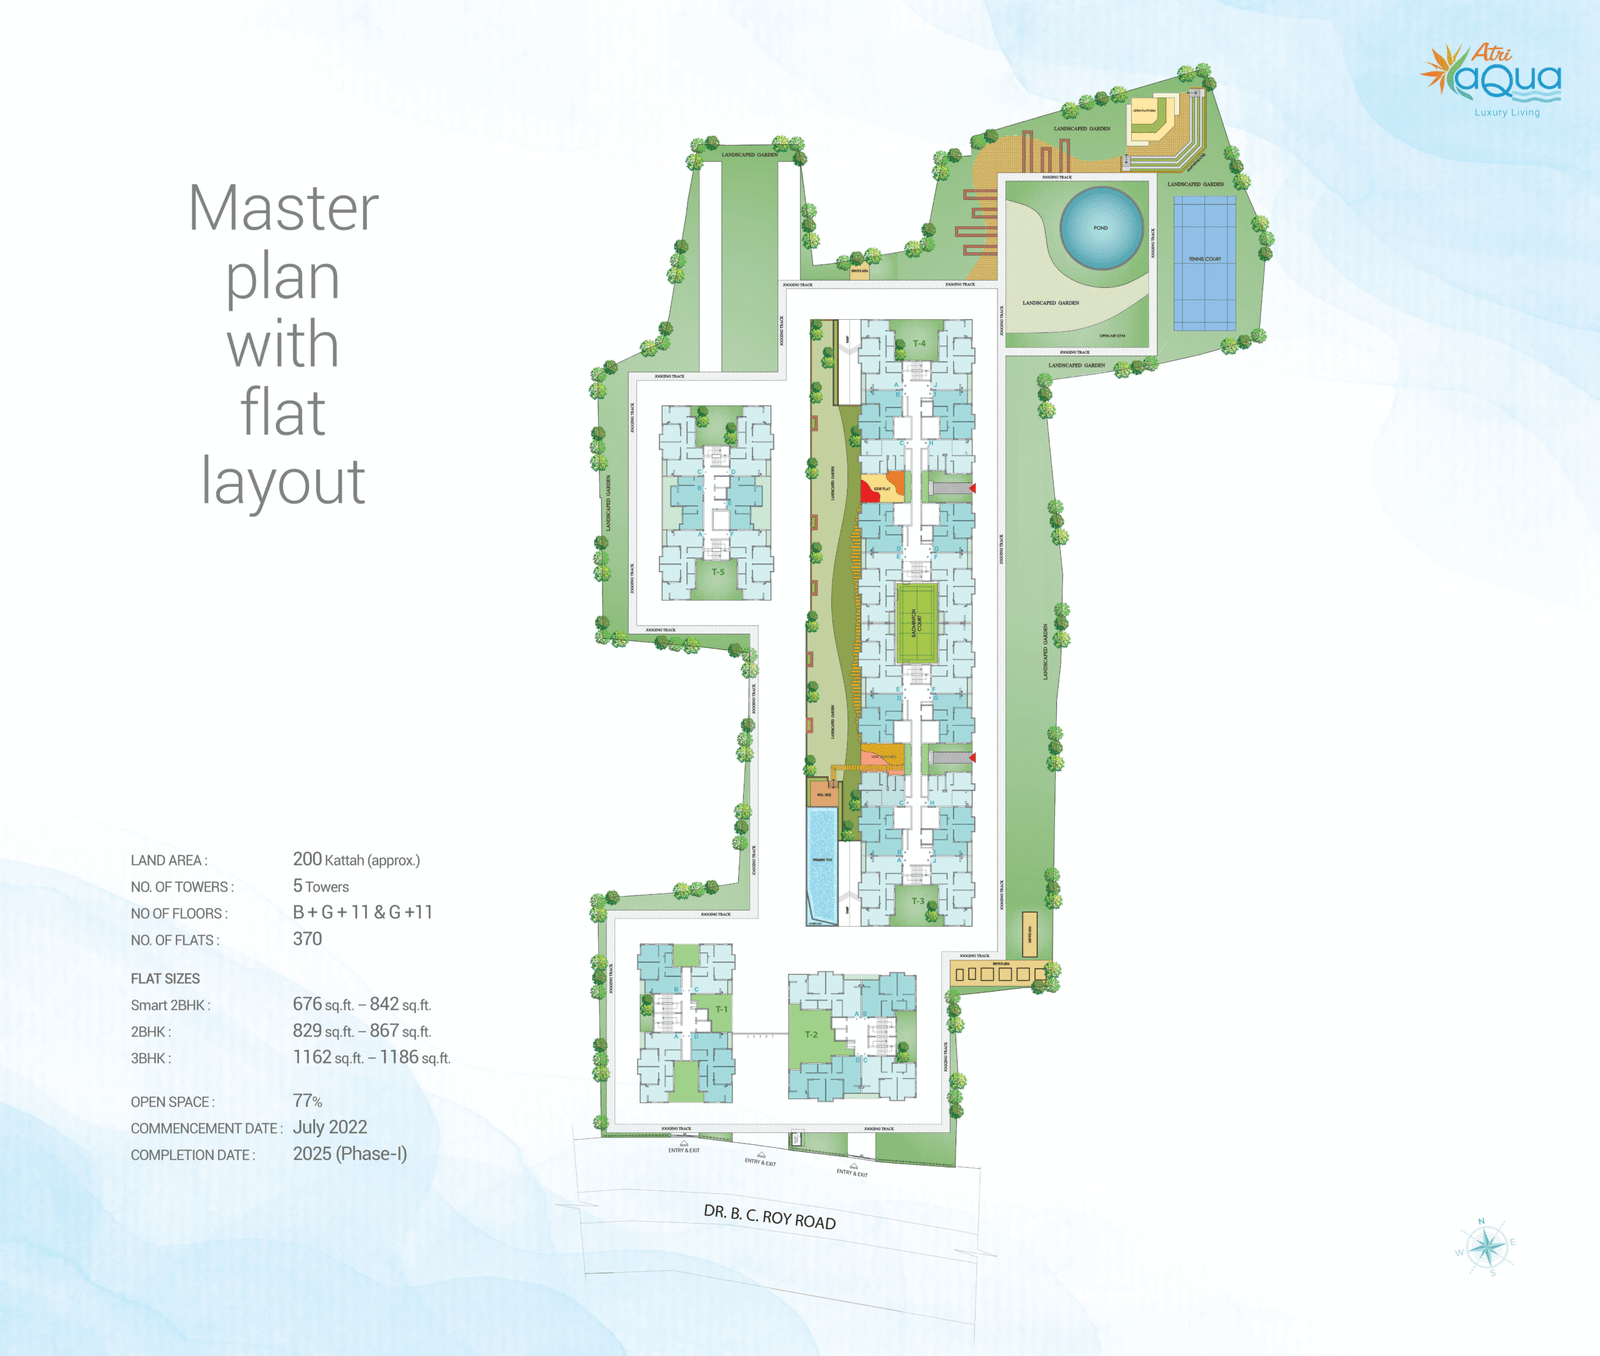 View Plan
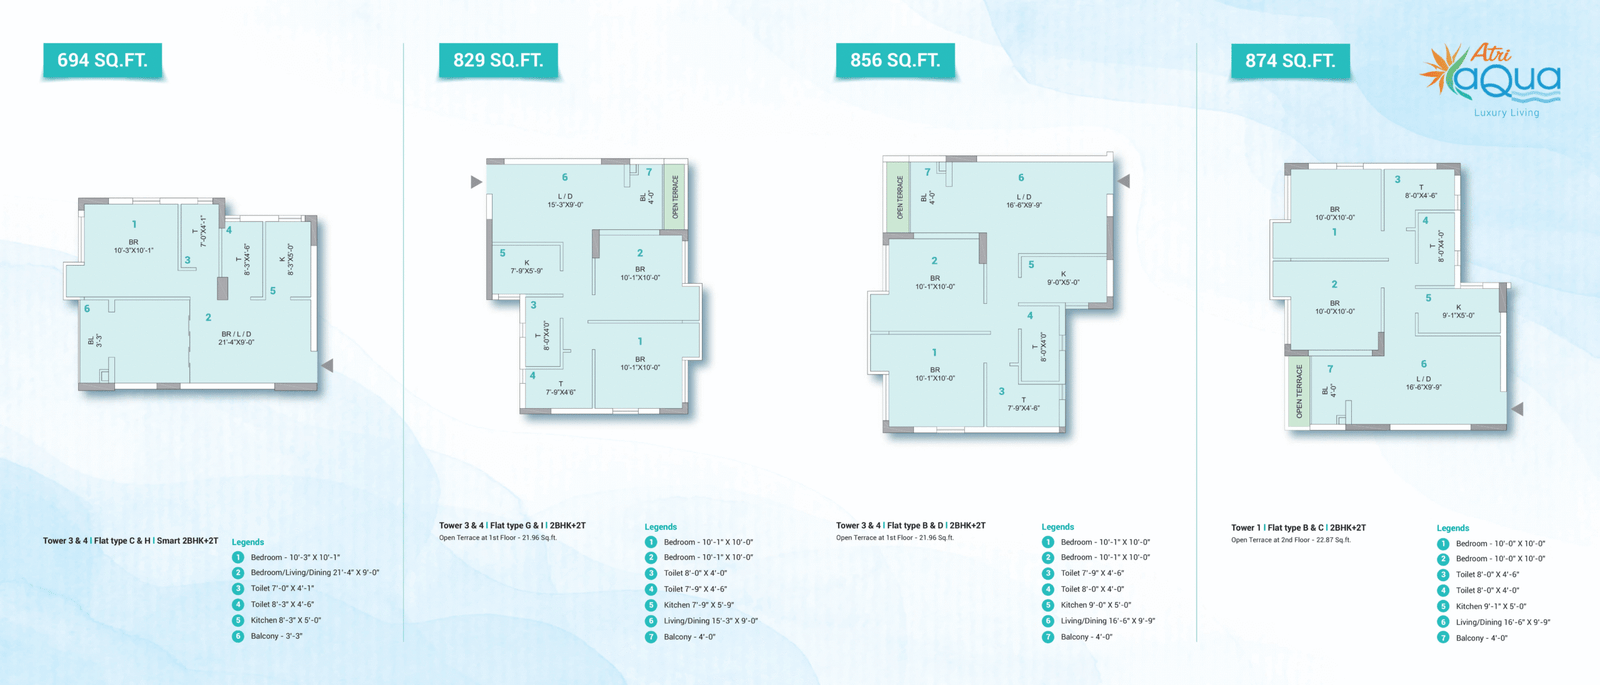 View Plan
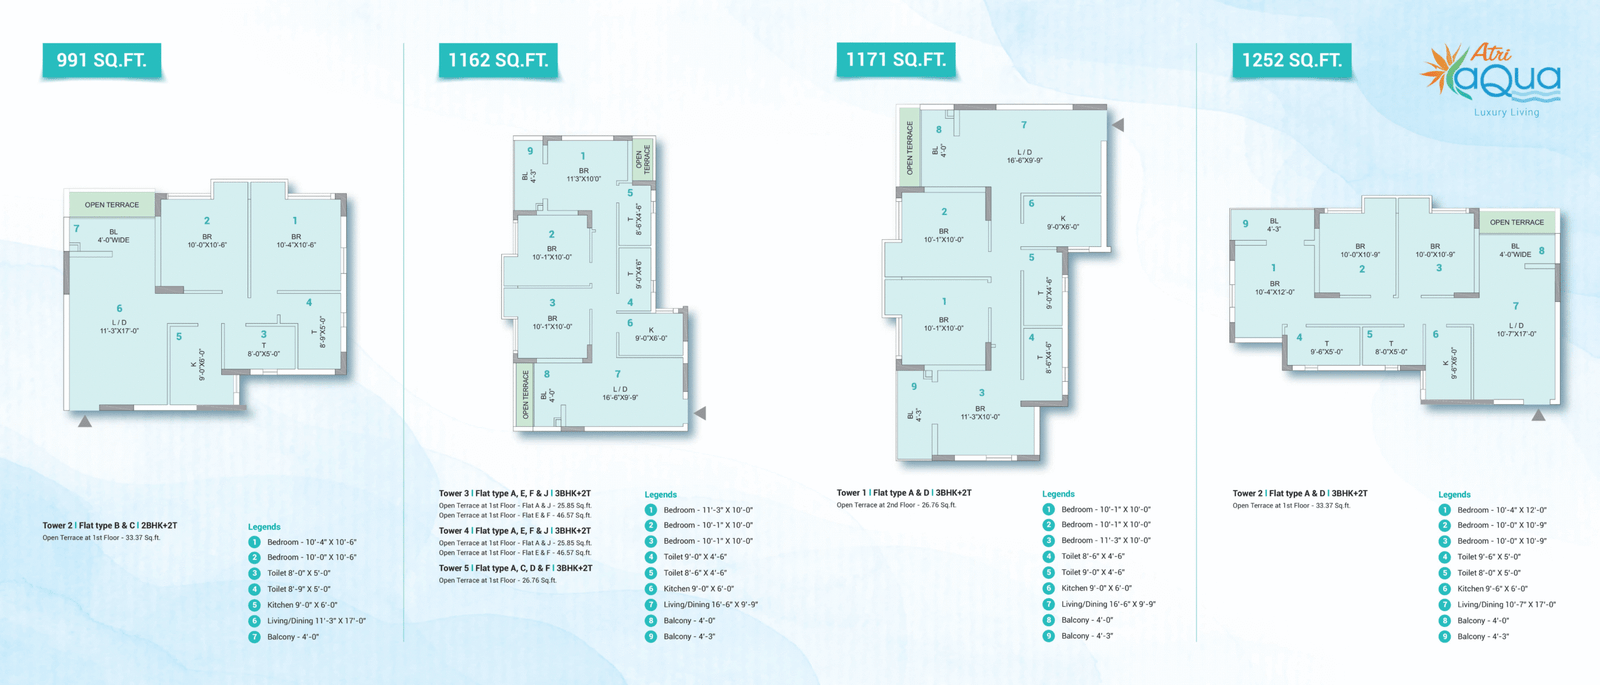 View Plan
Unlock the Floor Plan
Enter your details to view the complete master and floor plans.
Connected to Everything That Matters
Enjoy seamless connectivity to key destinations across Kolkata, with metro, railway and major road networks within easy reach.
Everything Within Reach
Howrah
60 mins
Garia Railway Station
18 mins
Dalhousie
50 mins Via Metro
Sonarpur Railway Station
20 mins
Park Street
45 mins Via Metro
Shahid Khudiram Metro Station
14 mins
Science City
30 mins
Kavi Nazrul Metro Station
16 mins
Sealdah
60 mins
Airport
60 mins
Atri Aqua
Get in Touch
Atri Aqua
Southern Bypass, 316, Dr.BC Roy Rd., Dakshin Jagaddal, Kolkata, Elachi P, West Bengal 700151, India
Enquire Now
Interested in Atri Aqua? Share your details and our project advisor will connect with you shortly.
About the Project
Highlights
Atri Aqua is a residential project on Southern Bypass, Kolkata, offering thoughtfully planned homes for modern family living. The project features Smart 2 BHK, 2 BHK and 3 BHK residences, with starting prices of ₹32 Lakh*, ₹45 Lakh* and ₹55 Lakh* respectively. Spread across approximately 200 Kattah, the development comprises 6 towers and 370 flats, with 77% open space and an 80-ft-wide approach road. Parking is included, adding further value for homebuyers.
Atri Aqua – Key Highlights
- Located on Southern Bypass, Kolkata
- Smart 2 BHK starting from ₹32 Lakh*
- 2 BHK starting from ₹45 Lakh*
- 3 BHK starting from ₹55 Lakh*
- Parking included
- Approximately 200 Kattah land area
- 6 residential towers
- 370 flats
- B + G + 11 & G + 11 structures
- 77% open space
- 80-ft-wide road
- 2 BHK – 856 SBU
- 3 BHK – 1162 SBU
Project Overview
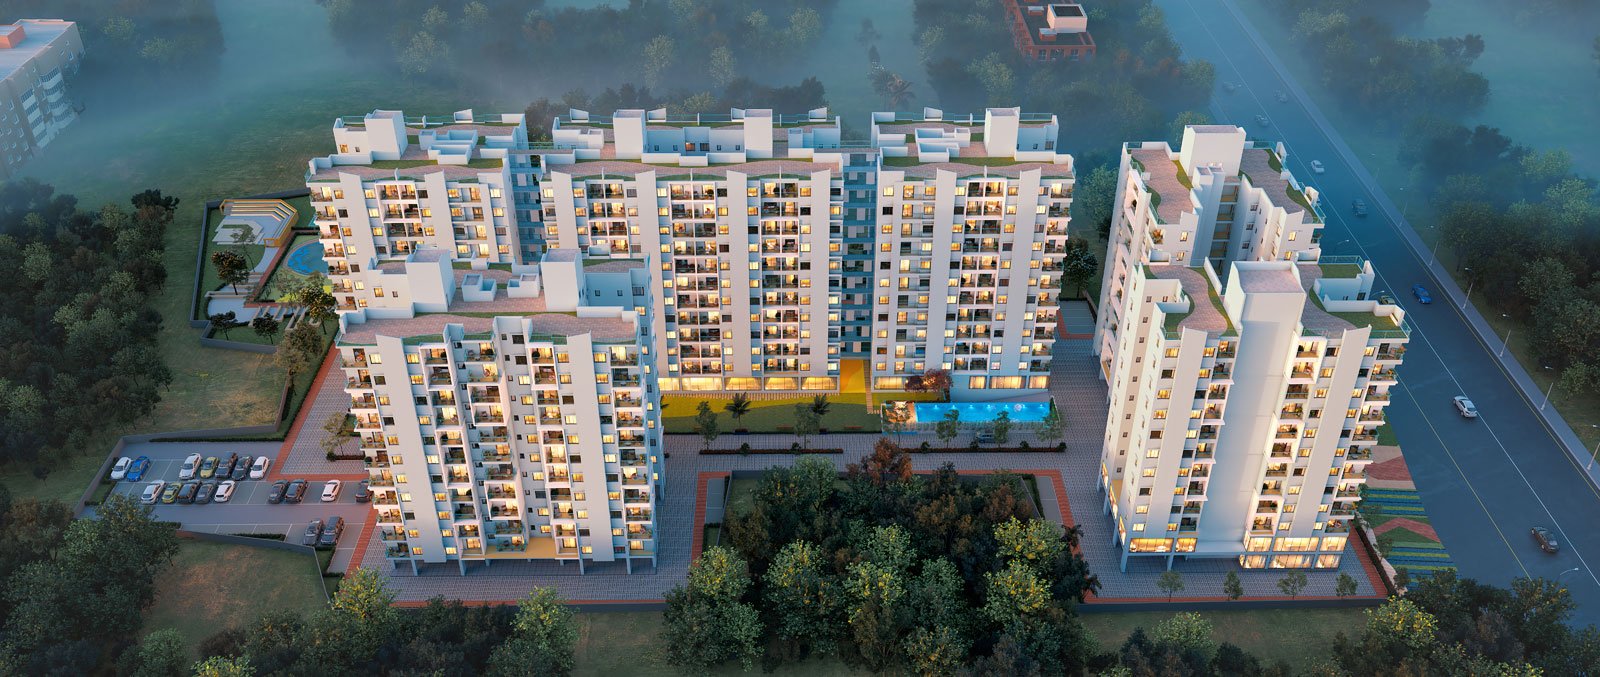
Atri Aqua is designed around the idea of comfortable and convenient family living on Southern Bypass. Spread across approximately 200 Kattah, the project brings together 6 residential towers and 370 homes within a setting that offers 77% open space.
The project offers three configurations – Smart 2 BHK, 2 BHK and 3 BHK – giving buyers options across different space and budget requirements. With an 80-ft-wide approach road and parking included, Atri Aqua focuses on everyday accessibility and practical living.
2 & 3 BHK Apartments
Atri Aqua offers homes planned for modern family requirements.
Smart 2 BHK
₹32 Lakh*
Starting from
2 BHK
₹45 Lakh*
Starting from
Flat Size: 856 SBU
3 BHK
₹55 Lakh*
Starting from
Flat Size: 1162 SBU
The prices are indicative and subject to change.
Lifestyle & Amenities
Atri Aqua brings together recreation, wellness, community and convenience facilities for everyday living.
Wellness & Recreation
- Flower & Fruit Trees
- Vegetable Garden
- Badminton Court
- Tennis Court
- Yoga Space
- Iron Zone
- Gym
Lifestyle & Community
- Laundry Zone
- Work Station
- Library & Creative Space
- Open-Air Amphitheatre
- Solar Power
- Waste Management
- Community Hall
- Reception Lobby
- Games Room
- Indoor Kids’ Zone
- Water Filtration Plant
Safety & Essential Services
- 24×7 Power Backup
- CCTV Surveillance
- TV Satellite Connection
- Intercom in Flats
- Security Changing Room
- Maintenance Office
Senior-Friendly Facilities
- Senior Citizens’ Adda
- Golf Cart for Senior Citizens
- On-Call Ambulance
- Bathroom Safety Features
- Wheelchair Assistance
- Nurse on Call
Atri Aqua Location & Connectivity
Atri Aqua is located at 316/B, Dr. B. C. Roy Road, Kolkata, on the Southern Bypass.
The project provides access to several key destinations:
- Garia Railway Station – 18 mins
- Sonarpur Railway Station – 20 mins
- Shahid Khudiram Metro Station – 14 mins
- Kavi Nazrul Metro Station – 16 mins
- Dalhousie – 50 mins via Metro
- Park Street – 45 mins via Metro
- Science City – 30 mins
- Sealdah – 60 mins
- Howrah – 60 mins
- Airport – 60 mins
Bus Routes
- 80 B – Jainpur – Esplanade
- ST 16 – Jainpur – Garia – Shapoorji
Project Location
Atri Aqua
Site Address: Southern Bypass, 316, Dr. BC Roy Rd., Dakshin Jagaddal, Kolkata, Elachi P, West Bengal 700151, India
Why Consider Atri Aqua?
For buyers searching for affordable 2 & 3 BHK homes on Southern Bypass, Atri Aqua brings together practical pricing, generous open space and a range of everyday amenities. With Smart 2 BHK homes starting at ₹32 Lakh*, 2 BHK from ₹45 Lakh* and 3 BHK from ₹55 Lakh*, the project offers multiple options for different family requirements. The combination of approximately 200 Kattah of land, 77% open space, 6 towers, 370 flats and parking included makes it a development focused on space, convenience and value.
Project Overview
Atri Aqua is a residential project on Southern Bypass, Kolkata, offering Smart 2 BHK, 2 BHK and 3 BHK residences starting from ₹32 Lakh*, ₹45 Lakh* and ₹55 Lakh* respectively. Spread across approximately 200 Kattah, the project consists of 6 towers and 370 flats, with B + G + 11 & G + 11 structures and 77% open space. The residences include 2 BHK homes of 856 SBU and 3 BHK homes of 1162 SBU, while parking is included. Amenities include a gym, badminton and tennis courts, yoga space, community hall, games room, indoor kids’ zone, open-air amphitheatre, vegetable garden, senior citizens’ adda, on-call ambulance, wheelchair assistance, CCTV surveillance, 24×7 power backup and more. Located on an 80-ft-wide road, Atri Aqua is positioned for connectivity to Garia Railway Station, Sonarpur Railway Station, Shahid Khudiram Metro Station and Kavi Nazrul Metro Station, with the site address at 316/B, Dr. B. C. Roy Road, Kolkata.