
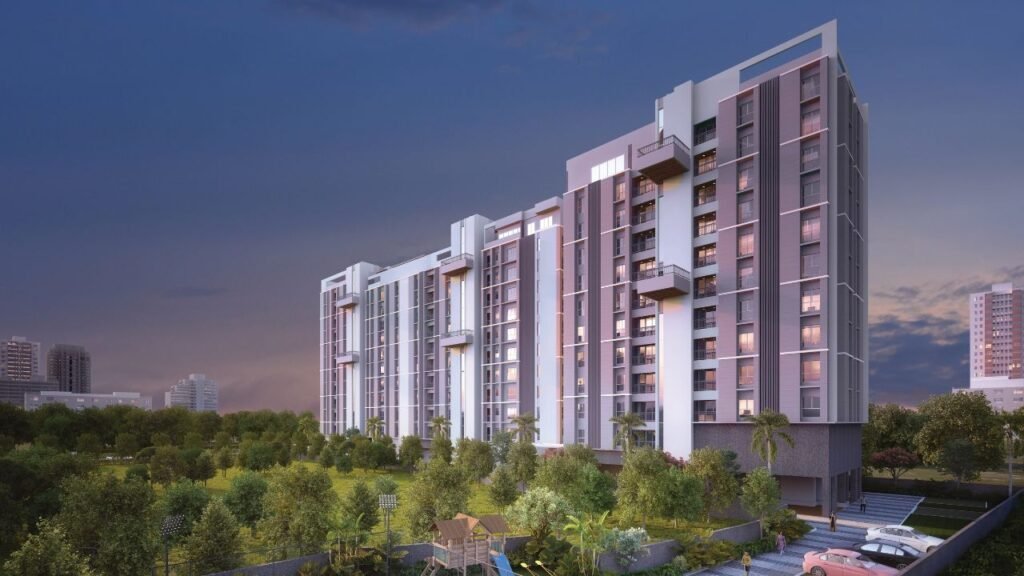
Tollygunge has a long-established residential identity within Kolkata, and the area continues to attract attention from homebuyers looking for larger homes in South Kolkata. Among the newer residential developments in the area is Privilege, located at 53A, Raja Rammohan Roy Road, Tollygunge, Kolkata – 700008. The project consists of two G+11 towers with three wings – Aurum, Elysium and Imperium – and includes 3 and 4 BHK residences as well as limited-edition 4 BHK duplexes.
Understanding the Privilege Project
Privilege is planned as a residential development with two towers rising to G+11. The three wings – Aurum, Elysium and Imperium – contain different residential configurations. The project also includes a 15,000 sq. ft. rooftop Sky Club and a range of ground-level facilities.
What Apartment Configurations Are Available?
The project includes multiple 3 and 4 BHK configurations. The available options differ in terms of carpet or built-up area, number of toilets, internal features and wing.
The 3 BHK configuration with 2 toilets is listed at ₹1.20 Cr onwards and extends up to 1,325 sq. ft. It includes a large living room with balcony and dedicated wardrobe spaces and is located in the Imperium wing.
A second 3 BHK configuration has 3 toilets and starts at ₹1.45 Cr onwards. It offers up to 1,549 sq. ft., with an ultramodern kitchen layout, luxury bath and reputed sanitary ware. This configuration is available in the Aurum and Elysium wings.
The 4 BHK configuration has 4 toilets and starts at ₹1.83 Cr onwards. It extends up to 1,930 sq. ft. and includes spacious bedrooms, private balconies and FTTH fibre-to-the-home readiness. These residences are available in the Elysium wing.
What About the Duplexes?
Alongside the standard apartments, Privilege includes 4 BHK palatial duplexes available on request. These residences offer up to 1,510 sq. ft. carpet area and include double-height living rooms and open terraces. The duplexes are located in the Imperium wing and are described as limited-edition, with only a few units left.
Looking at the Rooftop Sky Club
A major component of the project is its 15,000 sq. ft. rooftop Sky Club. Rather than concentrating all facilities at ground level, the development places several recreational and wellness spaces on the rooftop.
The Sky Club includes an infinity sky pool with jacuzzi and sundeck, a fitness centre, indoor games arena, kids’ sky pool and activity zone, steam room, and a Sky Walkway and Reflexology Path.
Fitness and Recreation Facilities
The Sky Fitness Centre includes cardio and weight-training facilities with panoramic views. The indoor games arena provides billiards, cards and lounge seating.
For children, the rooftop includes a dedicated pool and activity area. The Sky Walkway and Reflexology Path provides sit-outs and pergola shading, adding an outdoor area to the rooftop facilities.
Ground-Level Amenities
The project also has several facilities at ground level. These include a spacious banquet hall with a party lawn, a multi-purpose sports court for tennis and other sports, and a children’s play park with modern, fully fenced equipment.
Each tower has a fully AC designer lobby at ground level. The project also includes 24×7 manned security with CCTV surveillance, dedicated EV charging and a car wash area.
How Is the Location Connected?
The project is located at 53A, Raja Rammohan Roy Road in Tollygunge. Mahanayak Uttamkumar Metro is listed at 1.7 km from the development.
Other listed connectivity points include Santoshpur Railway Station at 11 km, National Highway (NH 12) at 2.8 km and Kolkata International Airport at 27.3 km.
These distances provide a basic picture of the project’s listed connections to public transport, major roads and the airport.
Healthcare Facilities Around the Project
The listed healthcare facilities include RSV Hospital at 2.6 km and Narayan Memorial Hospital at 2.8 km.
For families considering residential options, the proximity of healthcare facilities can be one of several factors considered alongside the apartment configuration, location and other requirements.
Schools and Educational Institutions
Ramkrishna Sarada Mission School is listed at 260 m from the project, while National Public School is 1.0 km away.
The distances provide nearby education options within the project’s stated location profile.
Clubs and Shopping Destinations
The surrounding area also includes several leisure and shopping destinations. Tollygunge Club, also known as Tolly Club, is 2.5 km away, while Royal Calcutta Golf Club is listed at 2.8 km.
South City Mall is 4.5 km away and Lake Mall is 4.6 km from the project.
What Do the Specifications Include?
The project specifications include an RCC pile foundation and an earthquake-resistant RCC frame. The exterior is specified with weather-proof exterior paint.
For flooring, vitrified tiles are provided in bedrooms, living and dining areas. The kitchen specification includes a granite or 15mm full-body vitrified tile platform, stainless steel sink and exhaust provision.
Electrical and Door Specifications
The residences include concealed copper wiring and modular switches. AC points are provided in the living room, dining area and all bedrooms.
Flush doors with laminates and night latches are also part of the listed specifications.
Green Building Features
The project includes an onsite sewage treatment plant and rainwater harvesting system. Low VOC paints and energy-efficient LED fixtures are also included in the listed green building specifications.
These features form part of the project’s stated environmental and energy-related provisions.
Exploring the Floor Plans
Privilege provides typical floor plans, isometric views and duplex layouts across Aurum, Elysium and Imperium. The project lists 17 floor plans.
For someone comparing apartment options, looking at the floor plan can be useful for understanding how the available space is arranged, particularly when configurations differ in size and number of toilets.
Project Gallery and Visual Information
The project includes a gallery with 17 views covering the residential and lifestyle spaces. The available gallery material provides another way to examine the project before arranging a visit.
The project also presents a film covering the towers, Sky Club and the residential lifestyle planned at Tollygunge.
Understanding the Different Price Points
The listed starting prices range from ₹1.20 Cr onwards for the 3 BHK with 2 toilets to ₹1.83 Cr onwards for the 4 BHK with 4 toilets. The second 3 BHK configuration starts at ₹1.45 Cr onwards, while the 4 BHK palatial duplexes are available on request.
The differences in price correspond with the stated configuration, size, number of toilets and other features associated with each option.
What Should Buyers Compare?
When comparing luxury apartments in Tollygunge, buyers can look at several details together rather than focusing on one feature alone. Apartment size, number of bedrooms and toilets, floor-plan arrangement, balcony or terrace availability, location within the project and listed amenities can all affect the suitability of a particular residence.
For Privilege, the three wings also offer different configurations, so reviewing the individual plans and specifications can help buyers understand the available choices.
Project Registration
Privilege is registered under WBRERA No. WBRERA/P/KOL/2026/004661. The project address is 53A, Raja Rammohan Roy Road, Tollygunge, Kolkata – 700008.
A Closer Look Before Making a Decision
Privilege brings together several types of residential options, from 3 BHK apartments to 4 BHK residences and limited-edition duplexes. Its facilities span rooftop recreation, ground-level amenities, fitness and wellness spaces, children’s facilities and practical provisions such as EV charging.
For anyone researching luxury apartments in Tollygunge, examining the configuration, floor plan, specifications, location details and available facilities together provides a clearer basis for comparing the project with their own residential requirements.