Life Finds Its
Perfect Balance
Modern Living Meets Peace & Comfort
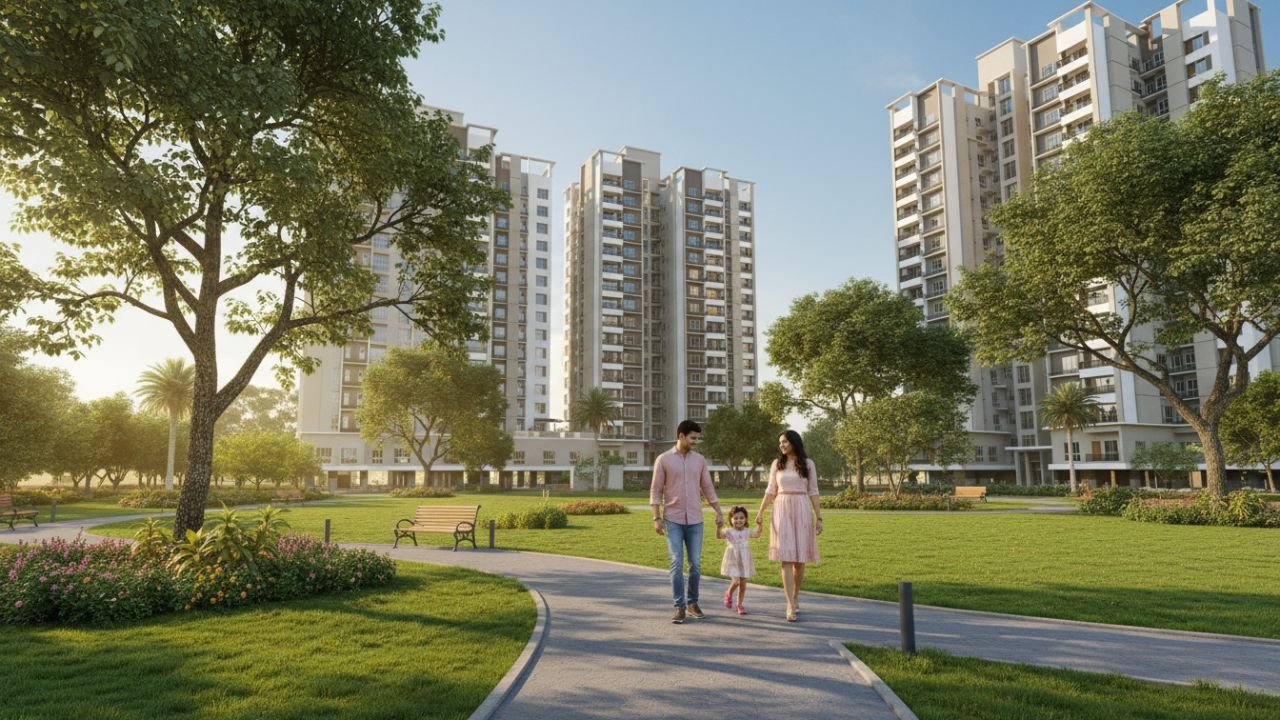
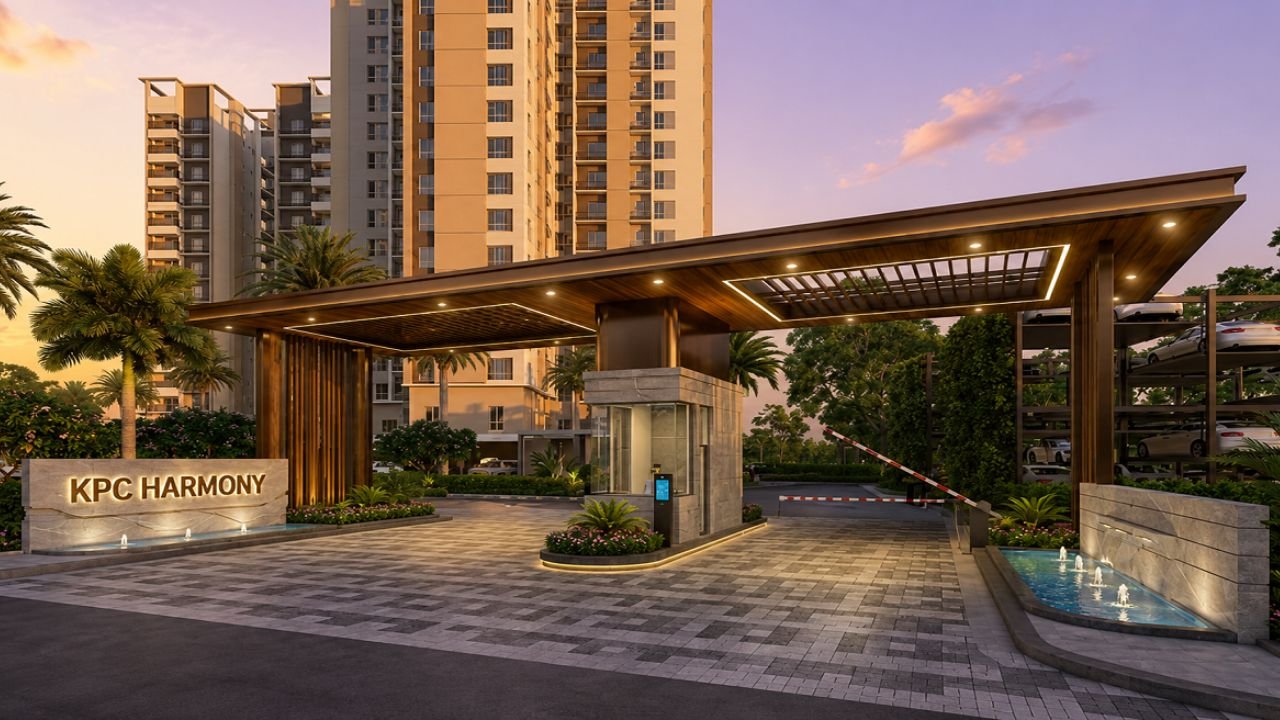
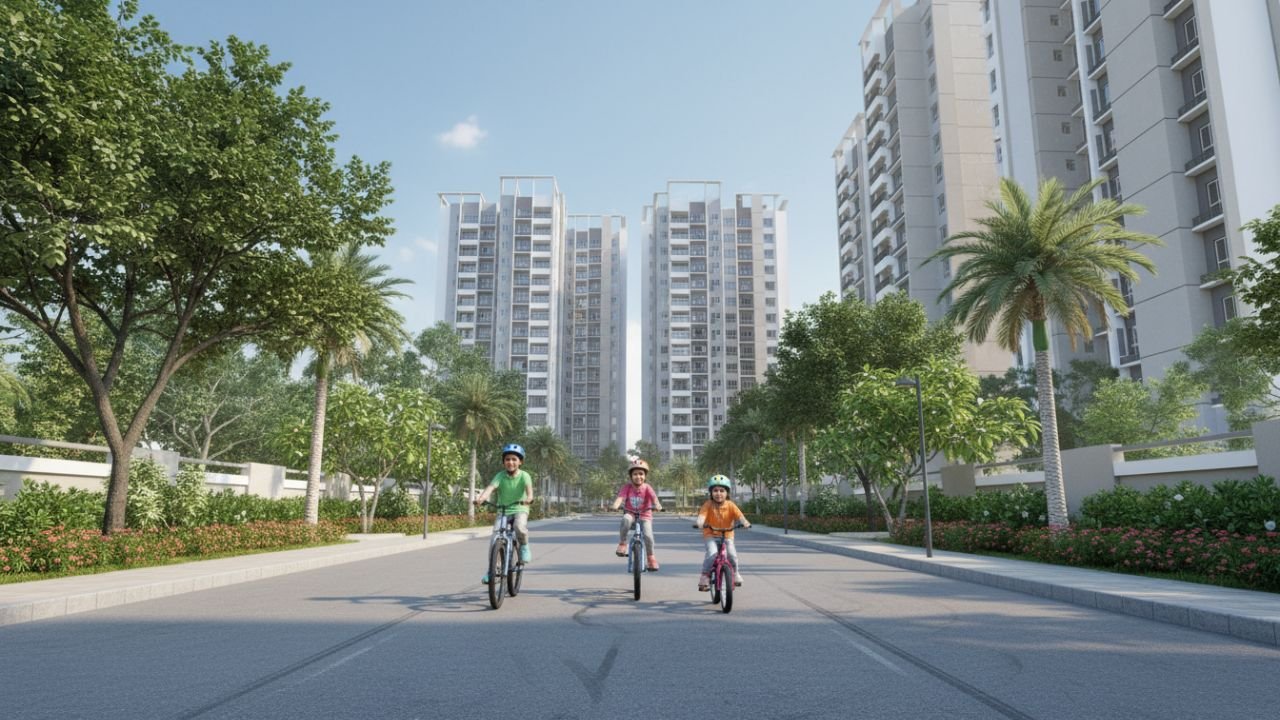
KPC Harmony brings together modern design and everyday calm in the heart of Prantik Pally. Every home here is shaped around green surroundings, open spaces, and easy access to the rest of the city.
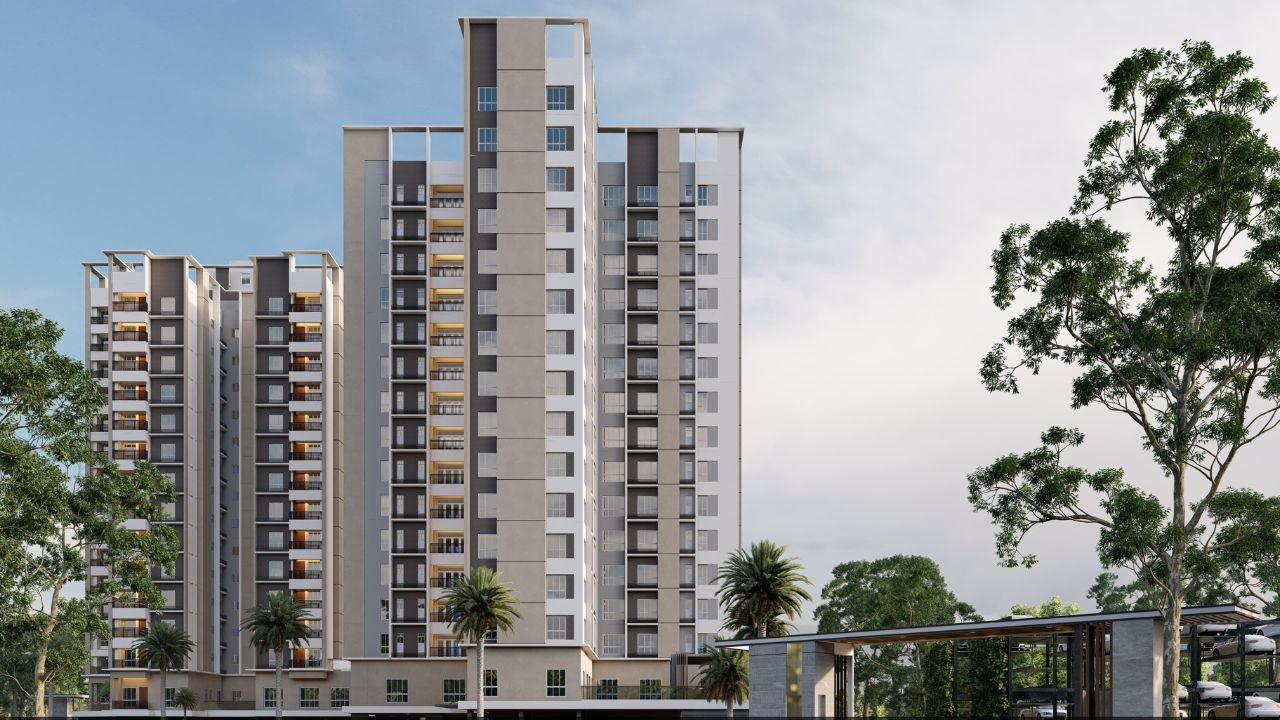
Set across 1.99 acres, this address holds just 75 exclusive 3 BHK residences spread over two elegant towers, each planned for comfortable, spacious living. Landscaped grounds, dedicated parking, and a quiet, well-considered layout bring a sense of balance to daily life at KPC Harmony.
- 75 Exclusive 3 BHK Residences
- 2 Elegant Towers Across 1.99 Acres
- Landscaped Greenery & Open Spaces
- Seamless Urban Connectivity
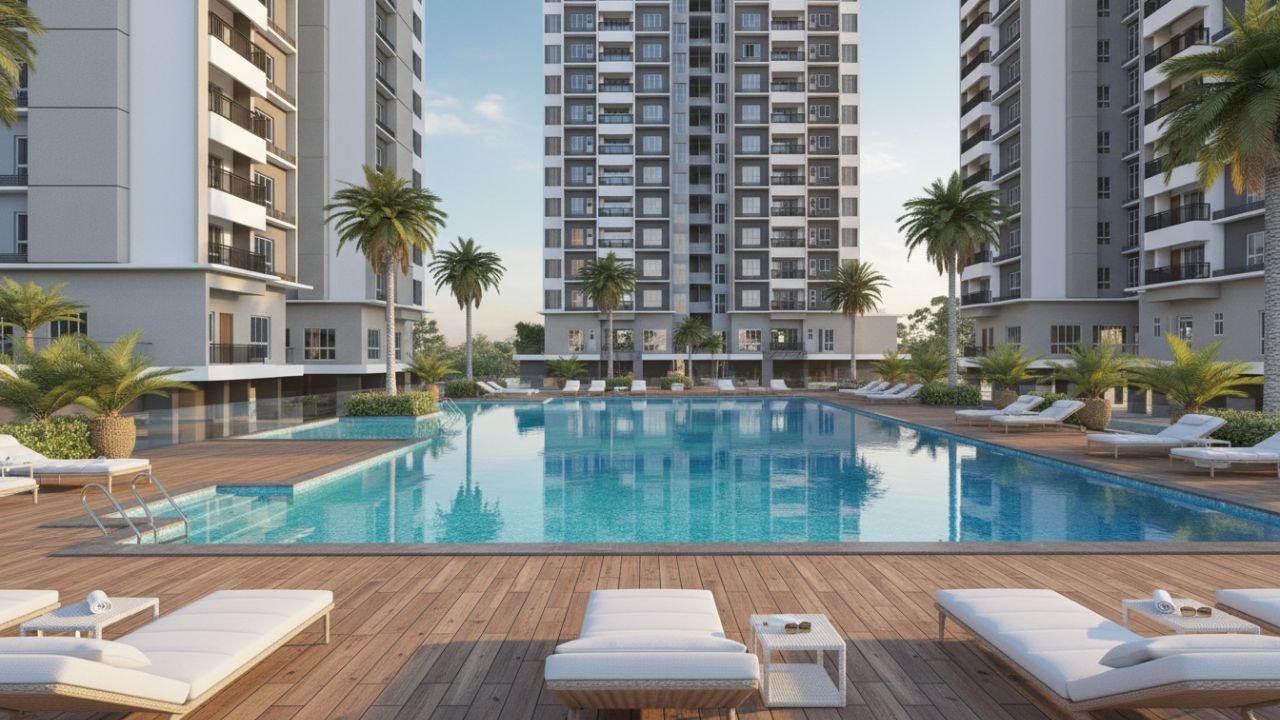
Sunlit Pool Deck
A quiet lap pool bordered by loungers, open from first light.
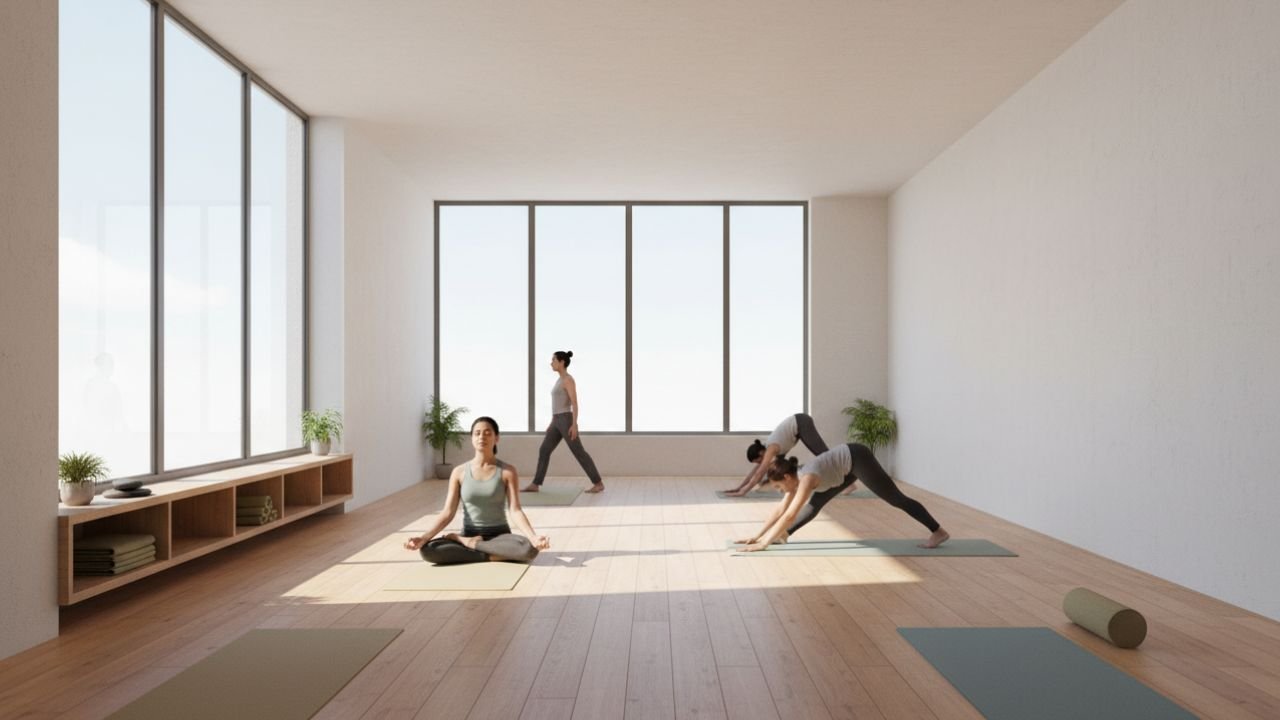
Full-Equipment Gym
Strength and cardio zones with natural light, staffed daily.
Gathering Hall
A flexible hall built for functions and community evenings.
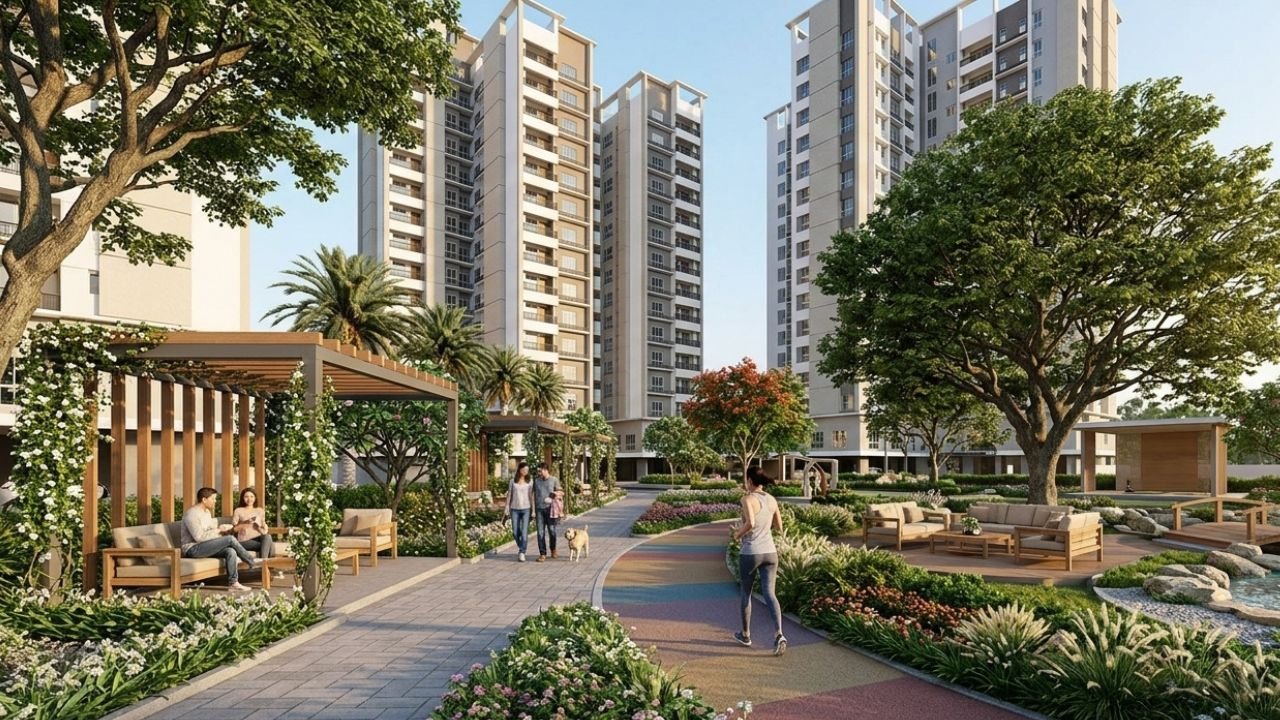
Courtyard Gardens
Curated planting and shaded paths at a slower pace.
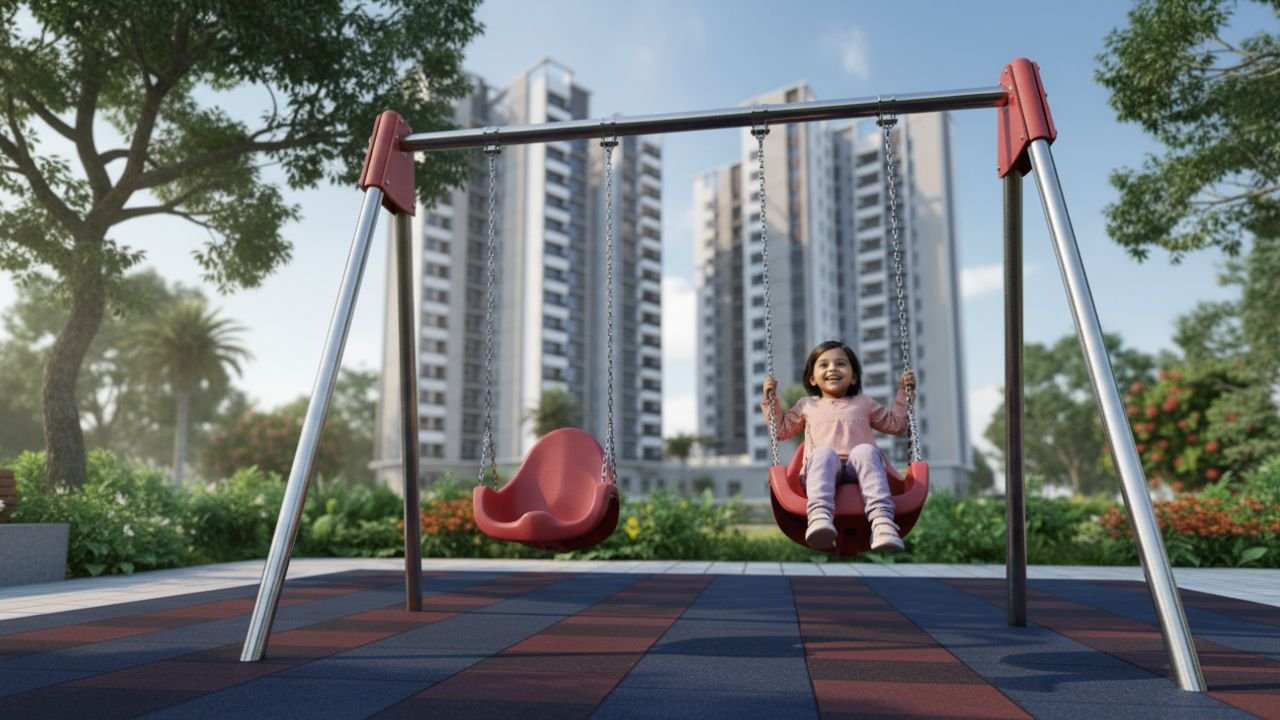
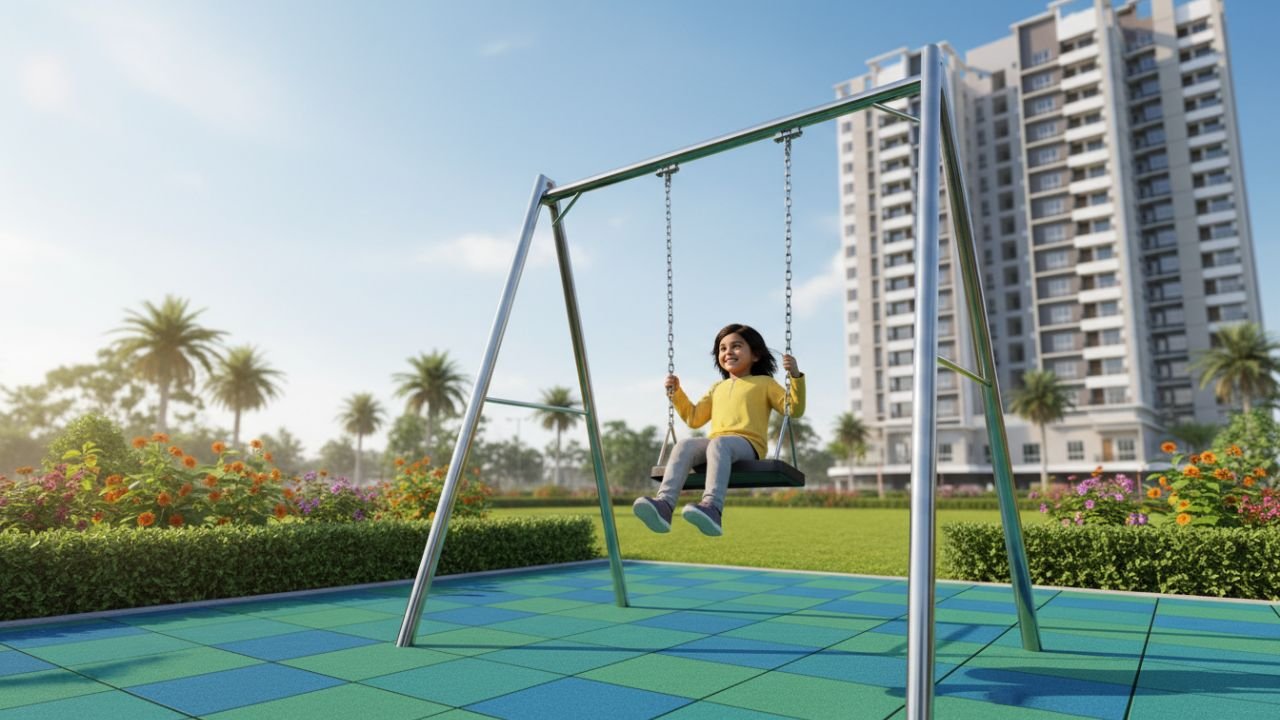
Play & Leisure Deck
Open lawns and courts where neighbors end up together.
Covered Parking
An assigned, well-lit space with round-the-clock access.
Sunlit Pool Deck
A quiet lap pool bordered by loungers, open from first light.
Full-Equipment Gym
Strength and cardio zones with natural light, staffed daily.
Gathering Hall
A flexible hall built for functions and community evenings.
Courtyard Gardens
Curated planting and shaded paths at a slower pace.
Play & Leisure Deck
Open lawns and courts where neighbors end up together.
Covered Parking
An assigned, well-lit space with round-the-clock access.
World-Class Amenities
Swimming Pool
A quiet lap pool bordered by loungers, open from first light.
Modern Gymnasium
Strength and cardio zones with natural light, staffed daily.
Banquet Hall
A flexible hall built for functions and community evenings.
Landscaped Gardens
Curated planting and shaded paths at a slower pace.
Recreational Space
Open lawns and courts where neighbors end up together.
Dedicated Car Parking
An assigned, well-lit space with round-the-clock access.
1325 sq. ft.
A thoughtfully designed residence offering spacious interiors, natural light, and everyday comfort for modern family living.
1550 sq. ft.
A premium residence featuring generous living areas and an open terrace designed for relaxed, elevated living.
Everywhere You Need,
Minutes Away
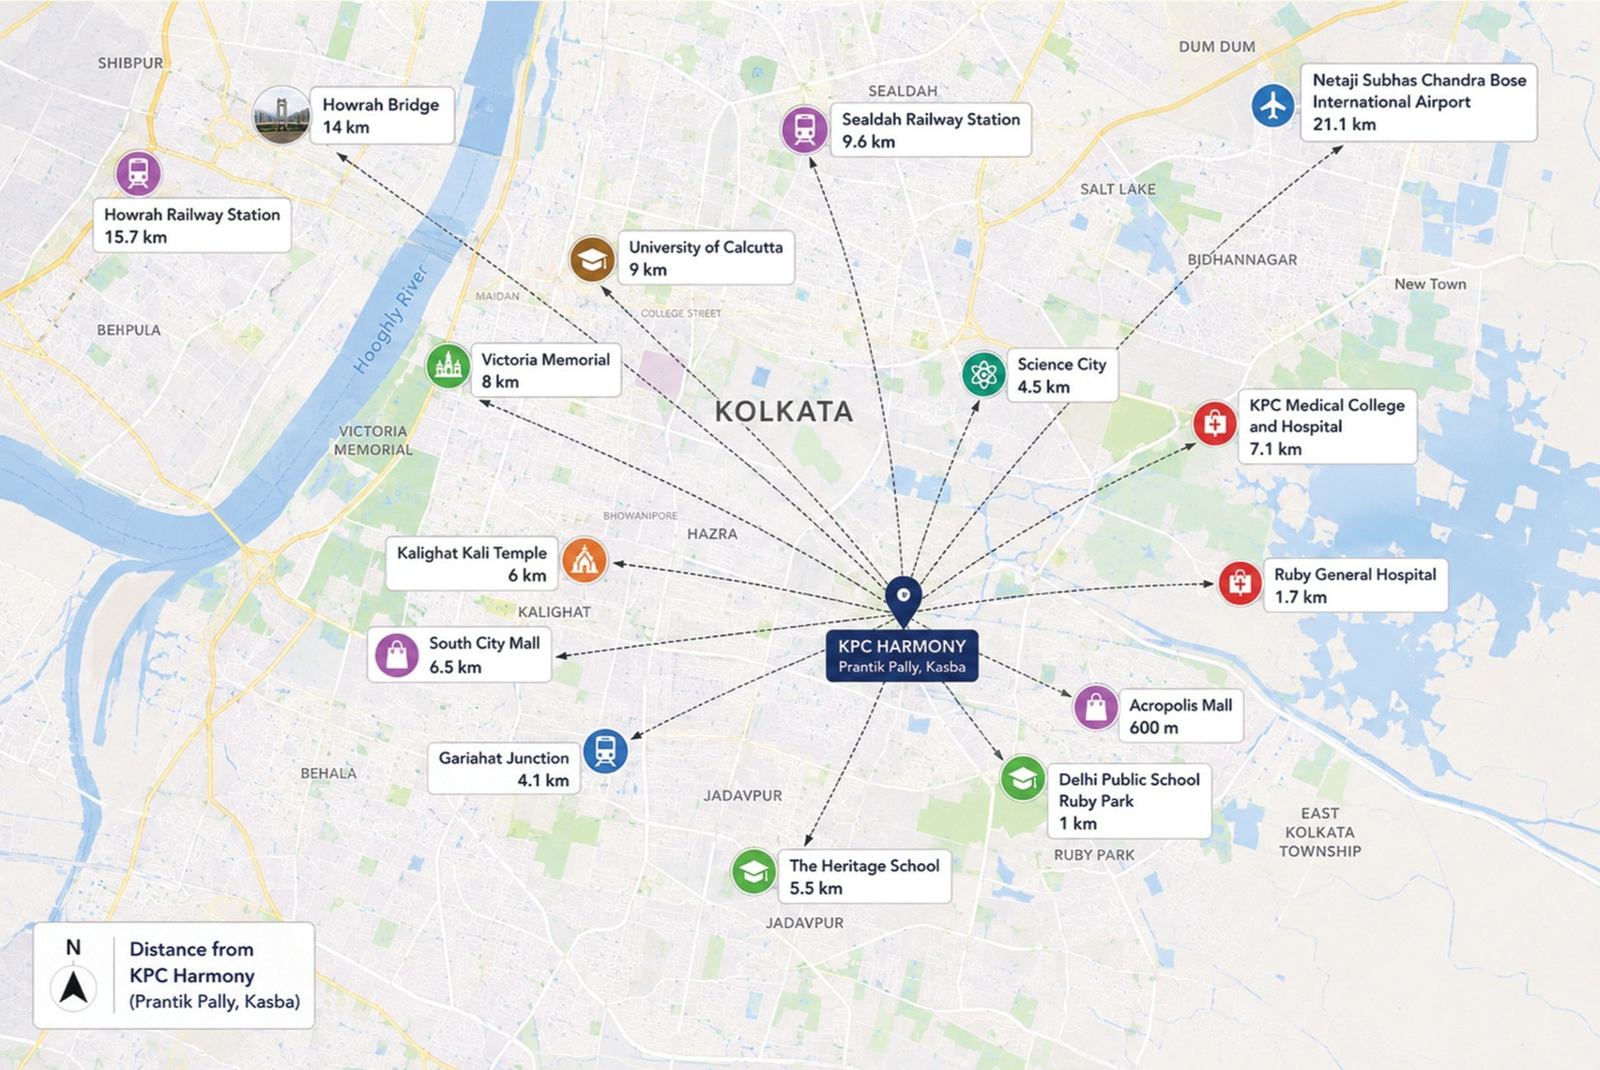
Set in Prantik Pally, Kasba, KPC Harmony keeps the city's schools, hospitals, transit lines, and landmarks within easy reach — without giving up a quiet, residential address.
- Gariahat Junction4.1 km
- Sealdah Railway Station9.6 km
- Howrah Bridge14 km
- Howrah Railway Station15.7 km
- Netaji Subhas Chandra Bose Int'l Airport21.1 km
- Ruby General Hospital1.7 km
- KPC Medical College & Hospital7.1 km
- Delhi Public School, Ruby Park1 km
- The Heritage School5.5 km
- University of Calcutta9 km
- Acropolis Mall600 m
- Science City4.5 km
- South City Mall6.5 km
- Kalighat Kali Temple6 km
- Victoria Memorial8 km
A Closer Look Inside KPC Harmony
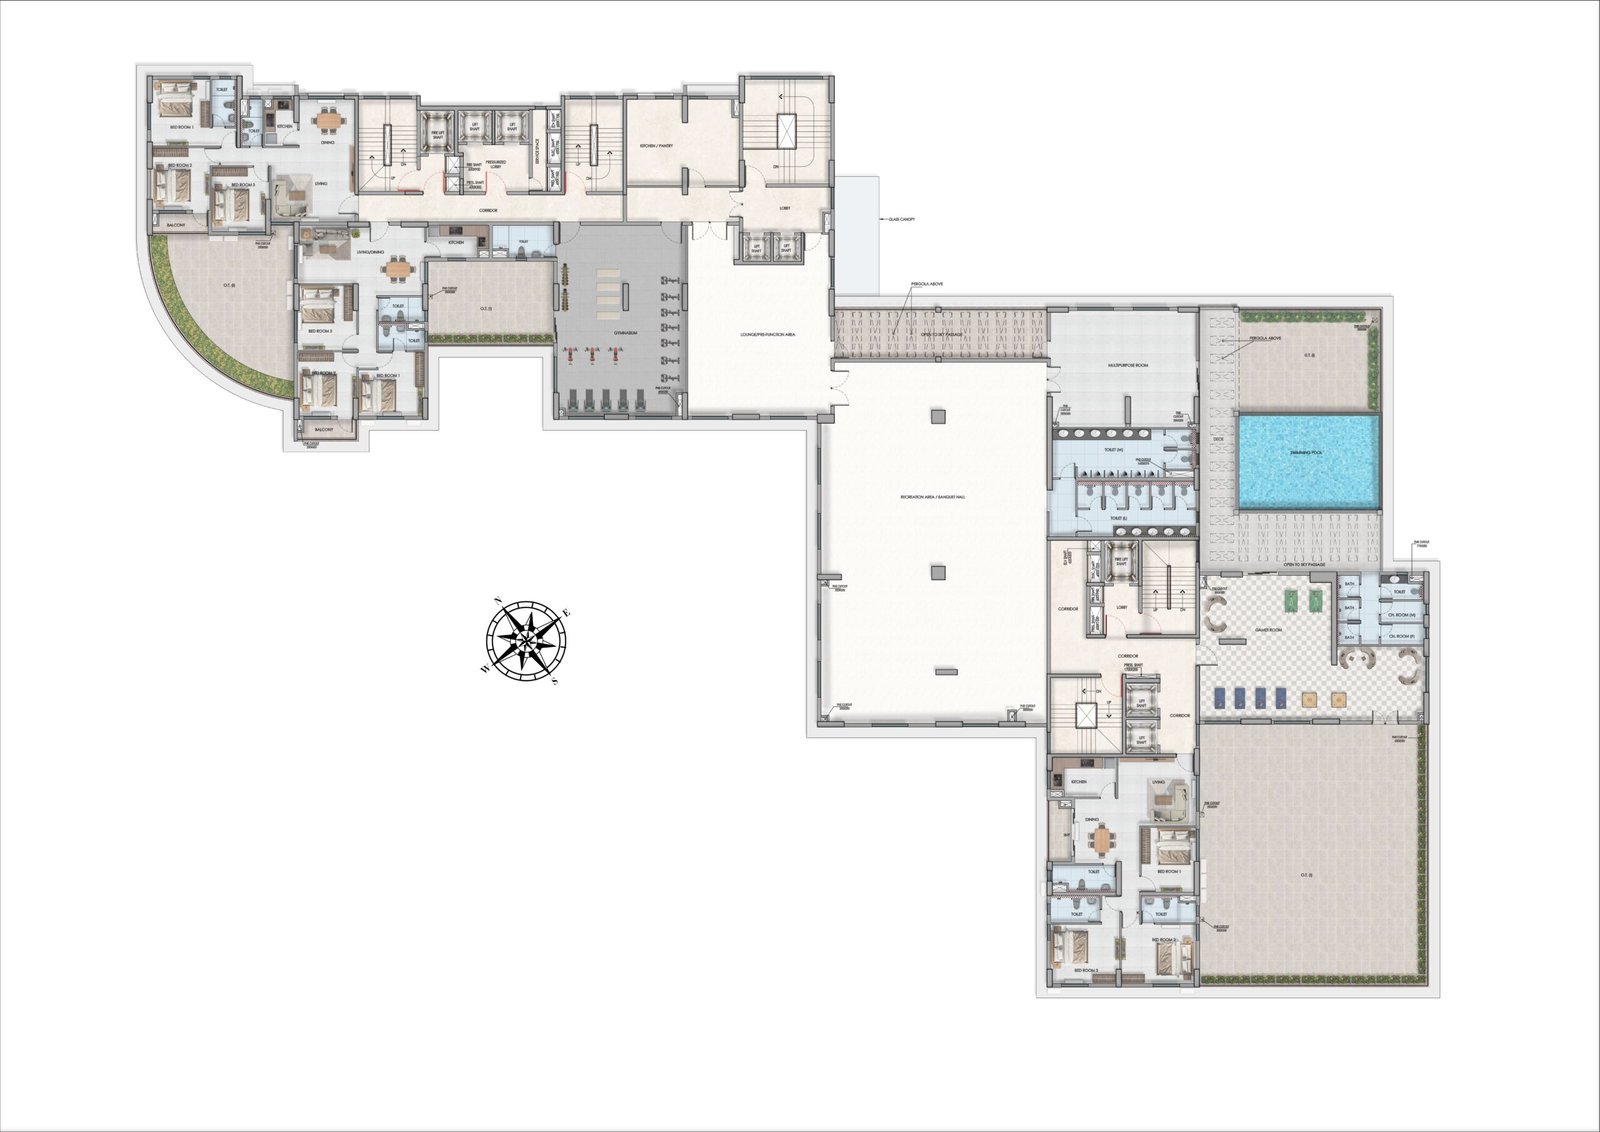
Plan Your Home, Down to the Layout
Explore the master plan and unit layouts at KPC Harmony. Share a few details and we'll unlock the full-resolution plans for you instantly.
Floor Base
View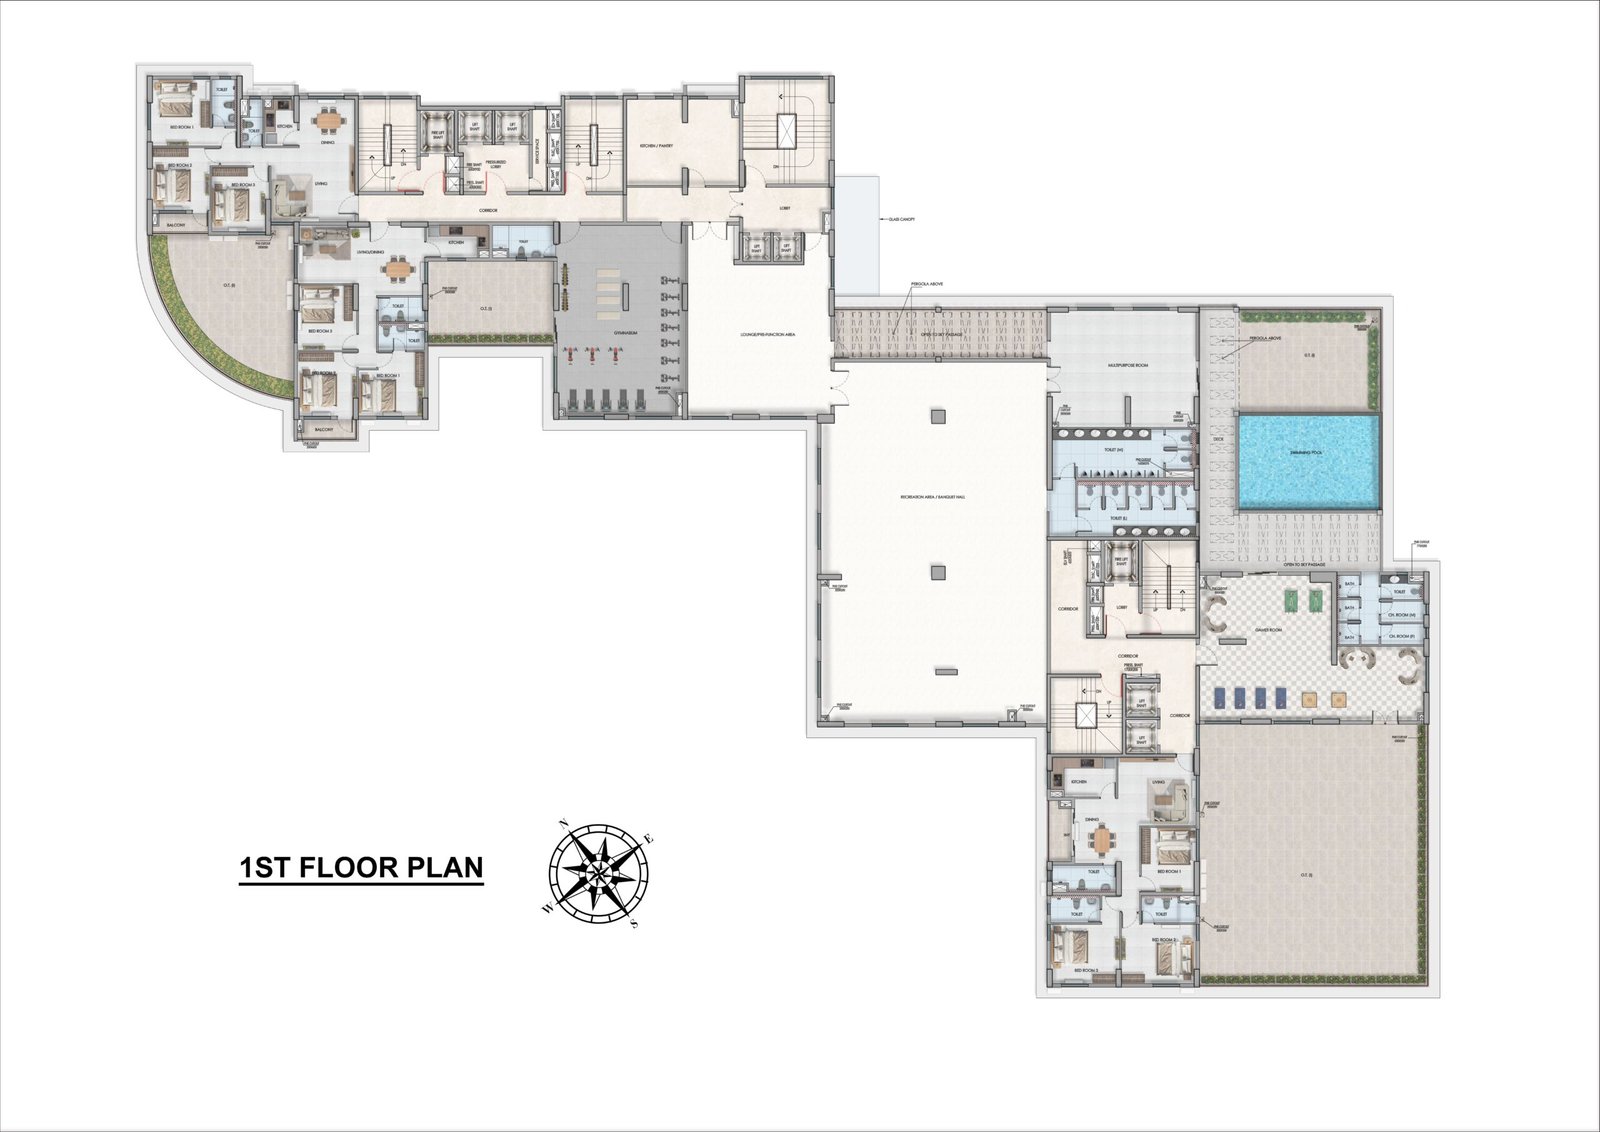
Floor Plan
View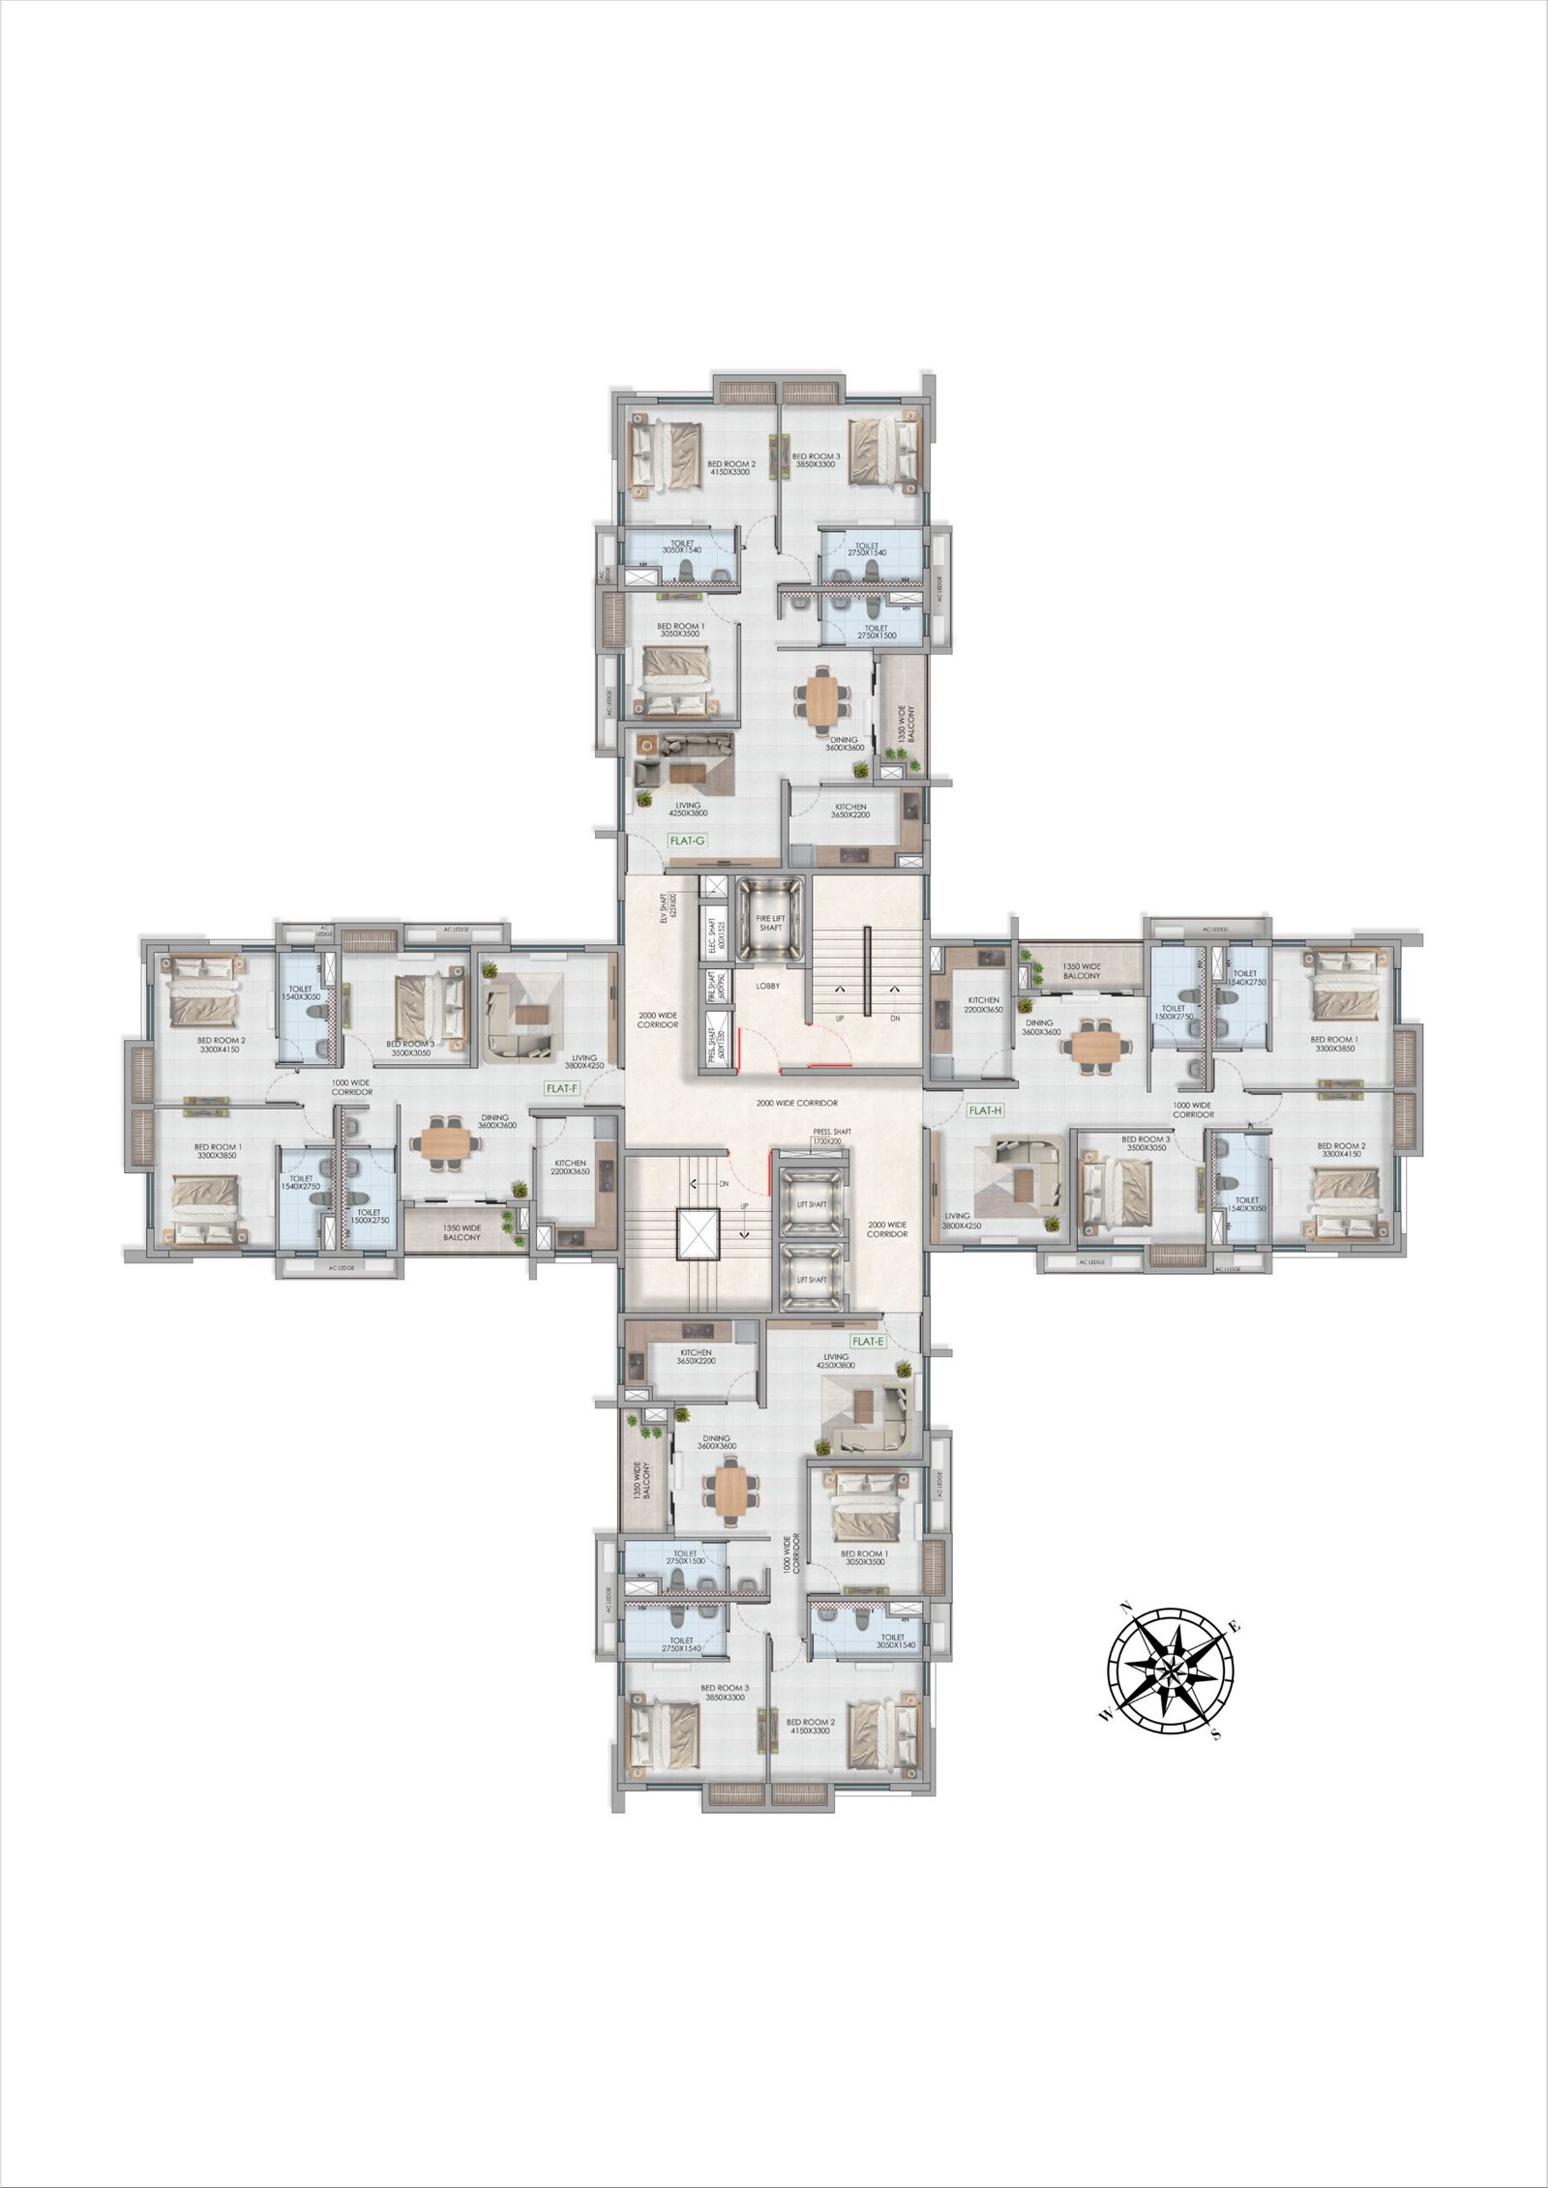
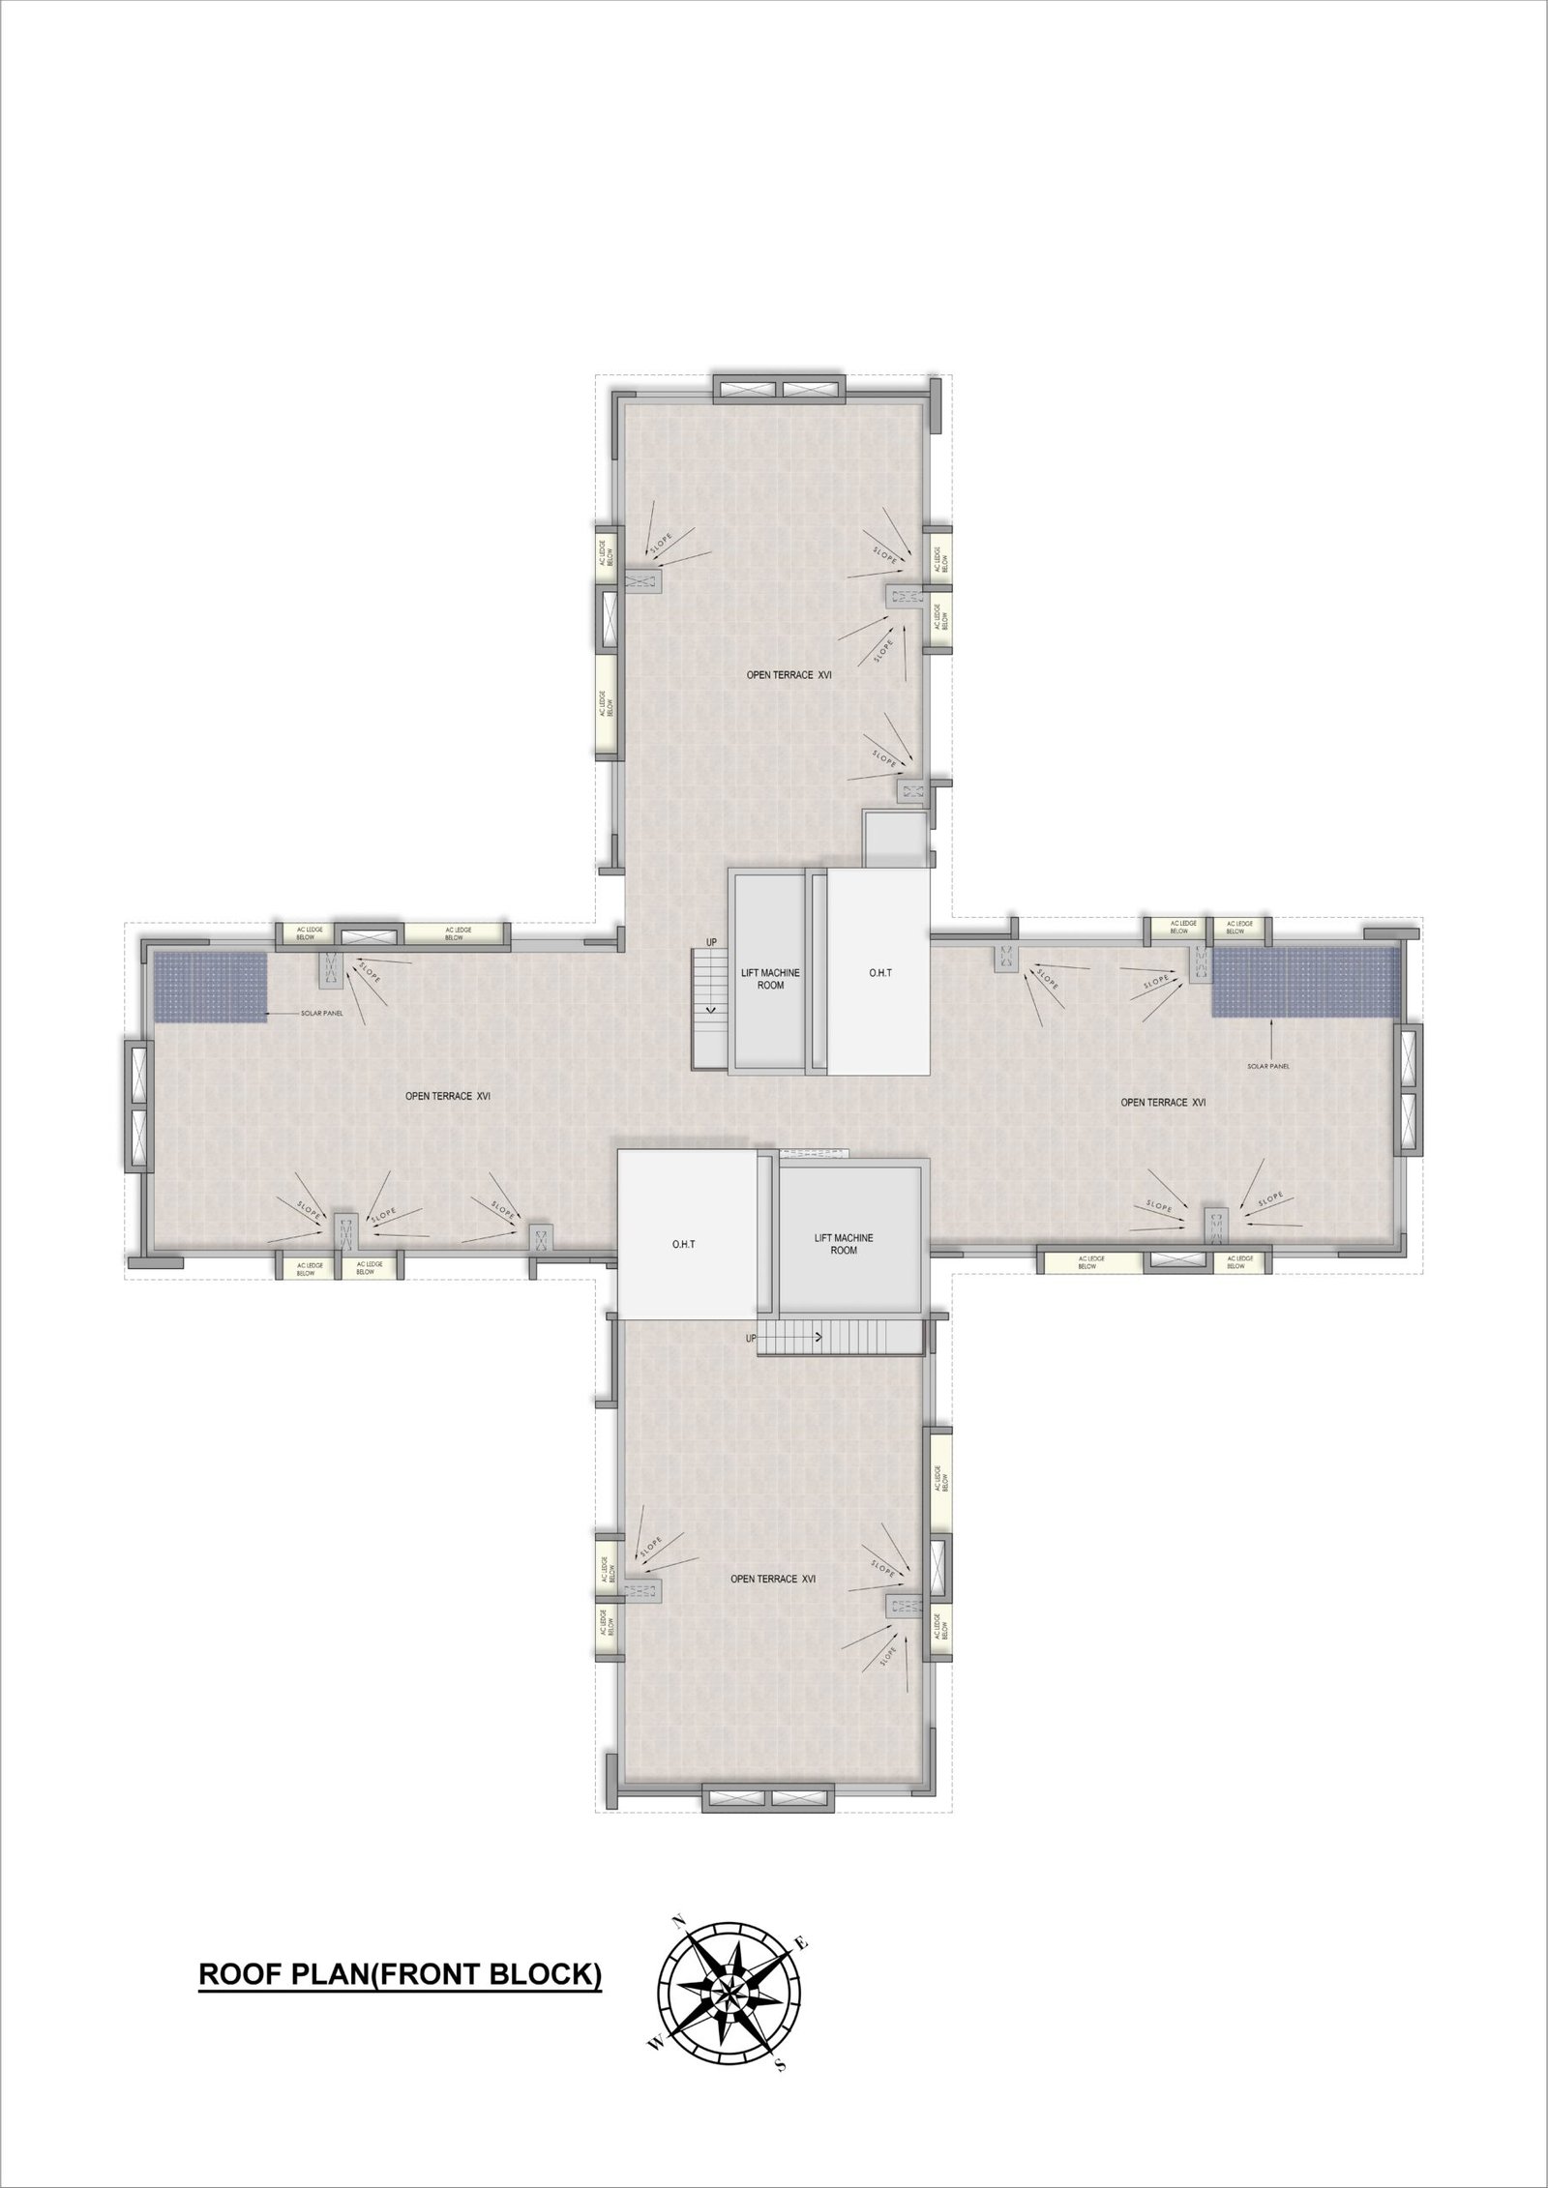
Front Block – Base
View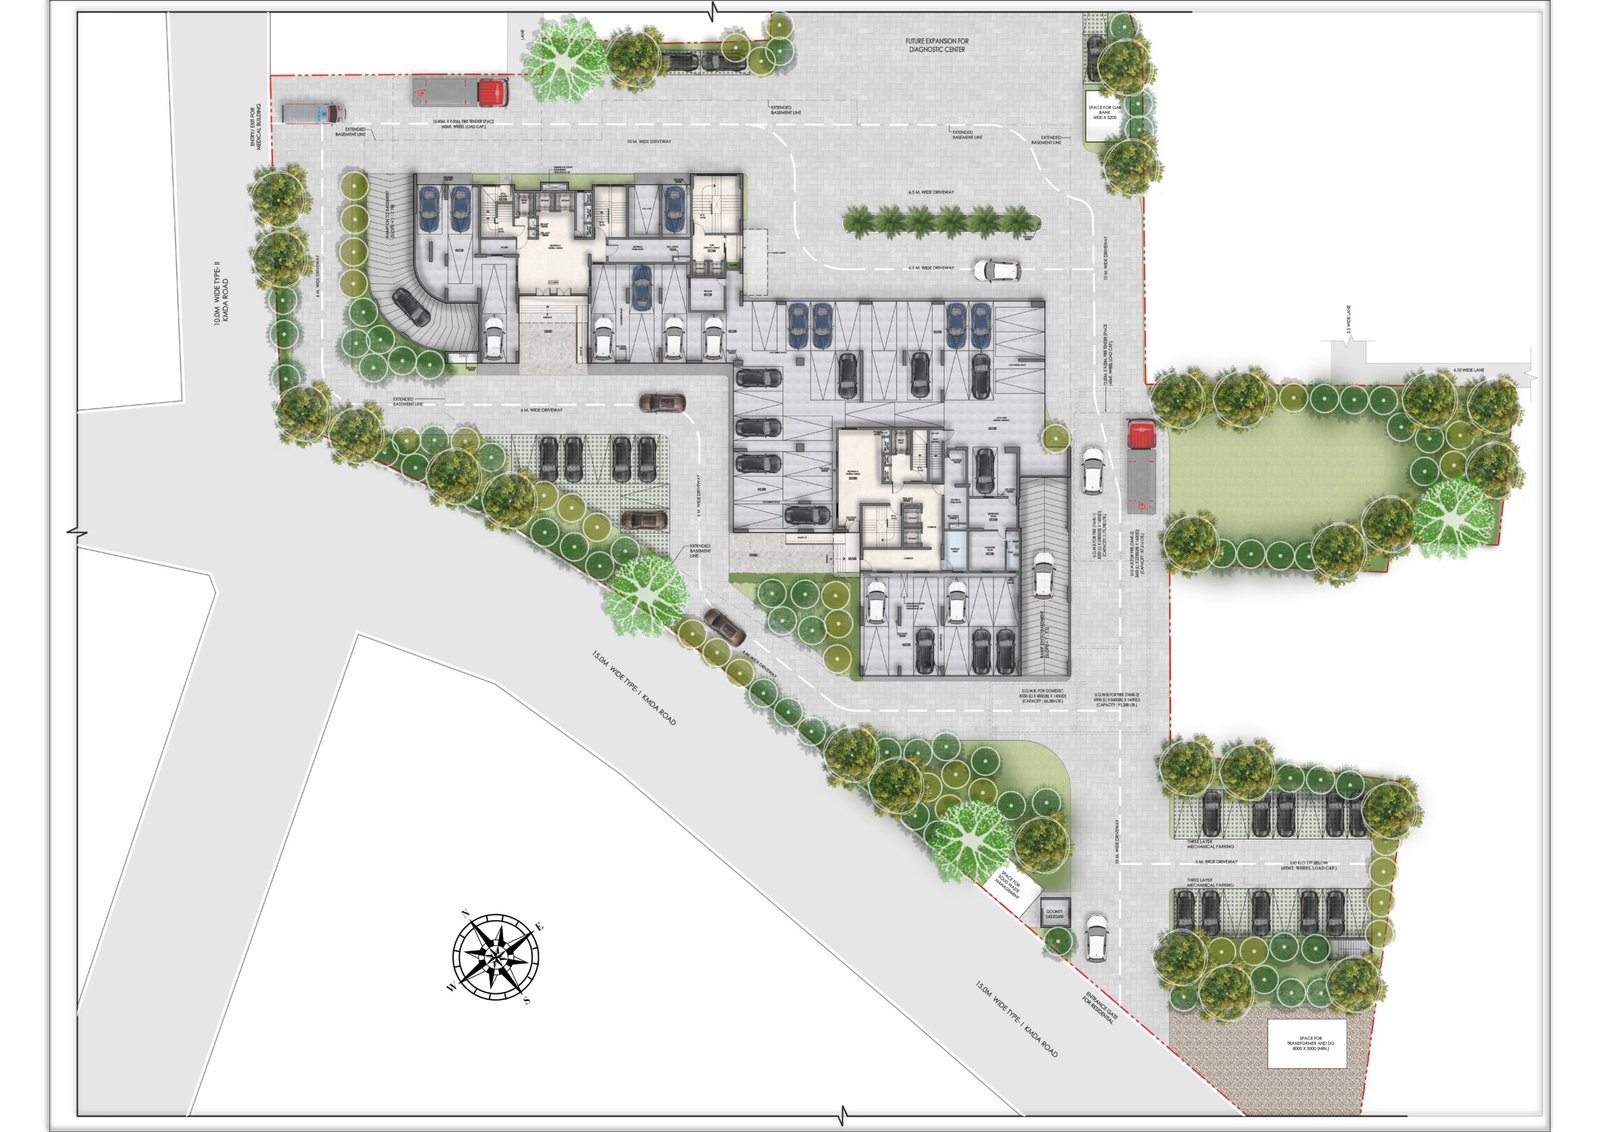
Master Plan
View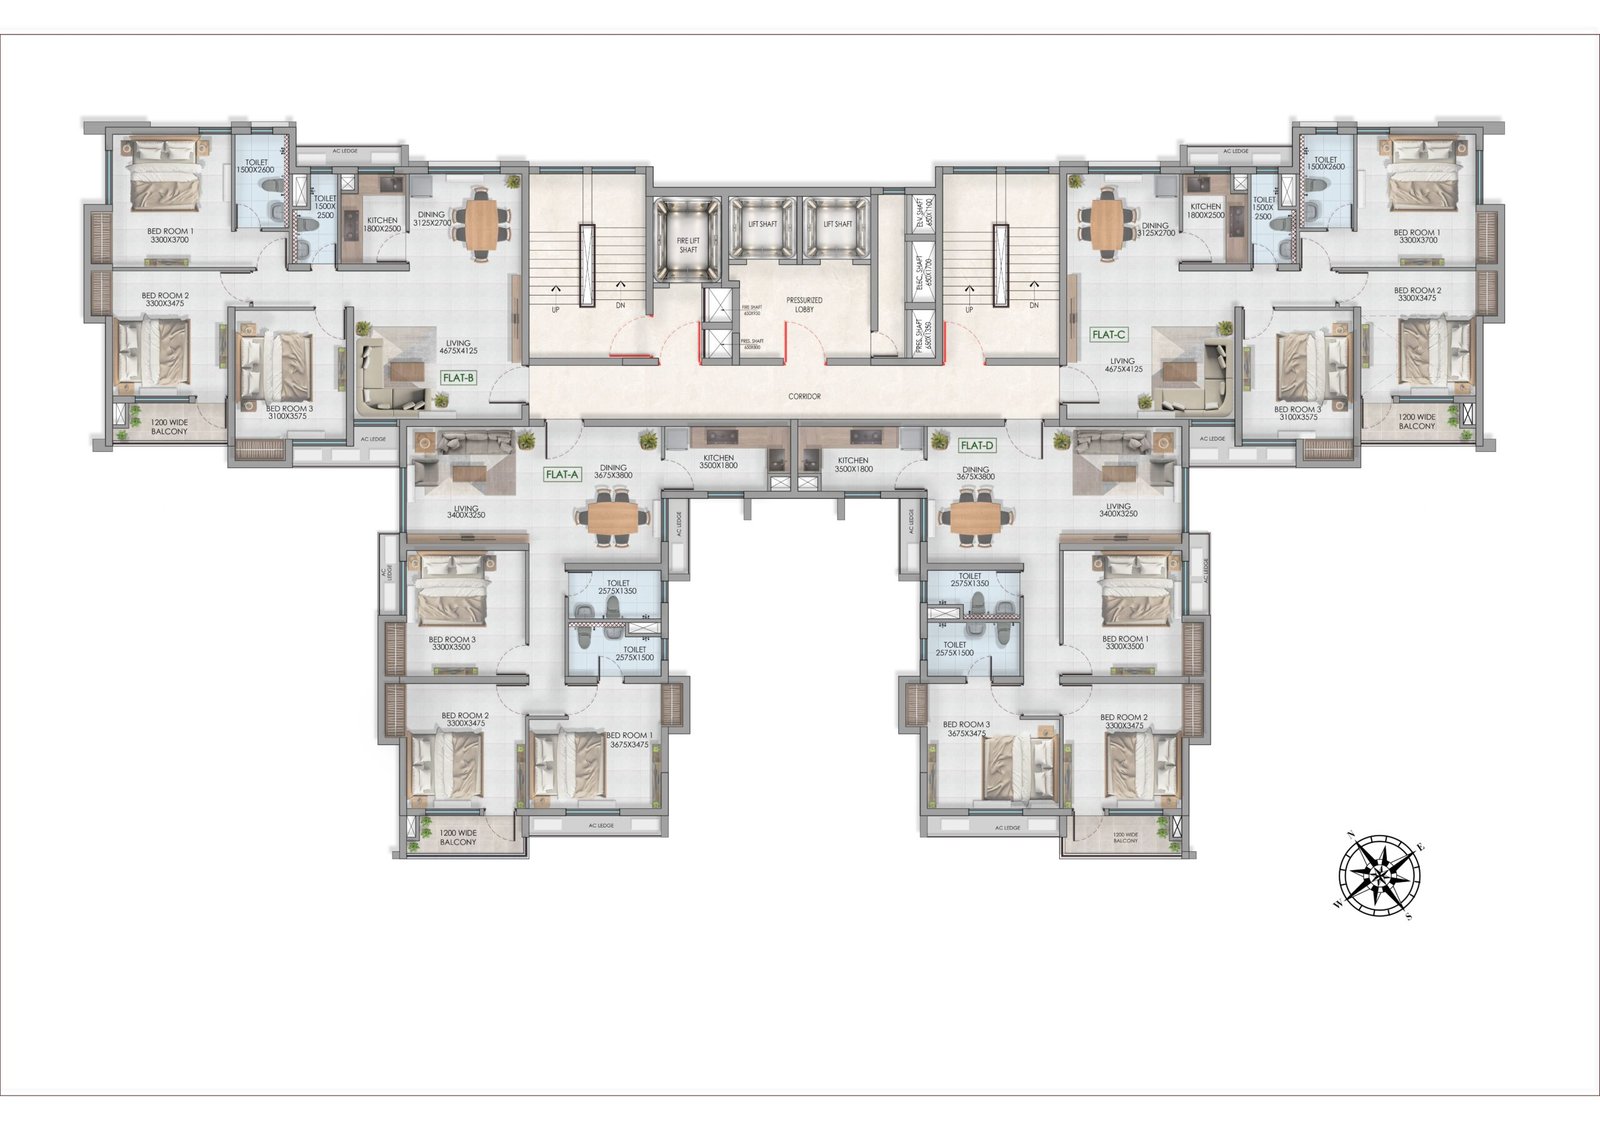
Rear Block – Base
View