
Multicon Prestige Residences
A high-rise address on Southern Bypass — two G+16 towers of thoughtfully planned 2, 2.5 & 3 BHK homes, 550 m from NSC Bose Road, with a rooftop club and a podium-level club built into everyday life.
Request a Callback
Share your details — our sales team calls back within 24 hours with pricing, floor plans and a site-visit slot.
No spam. Your number is only shared with the Prestige Residences sales desk.
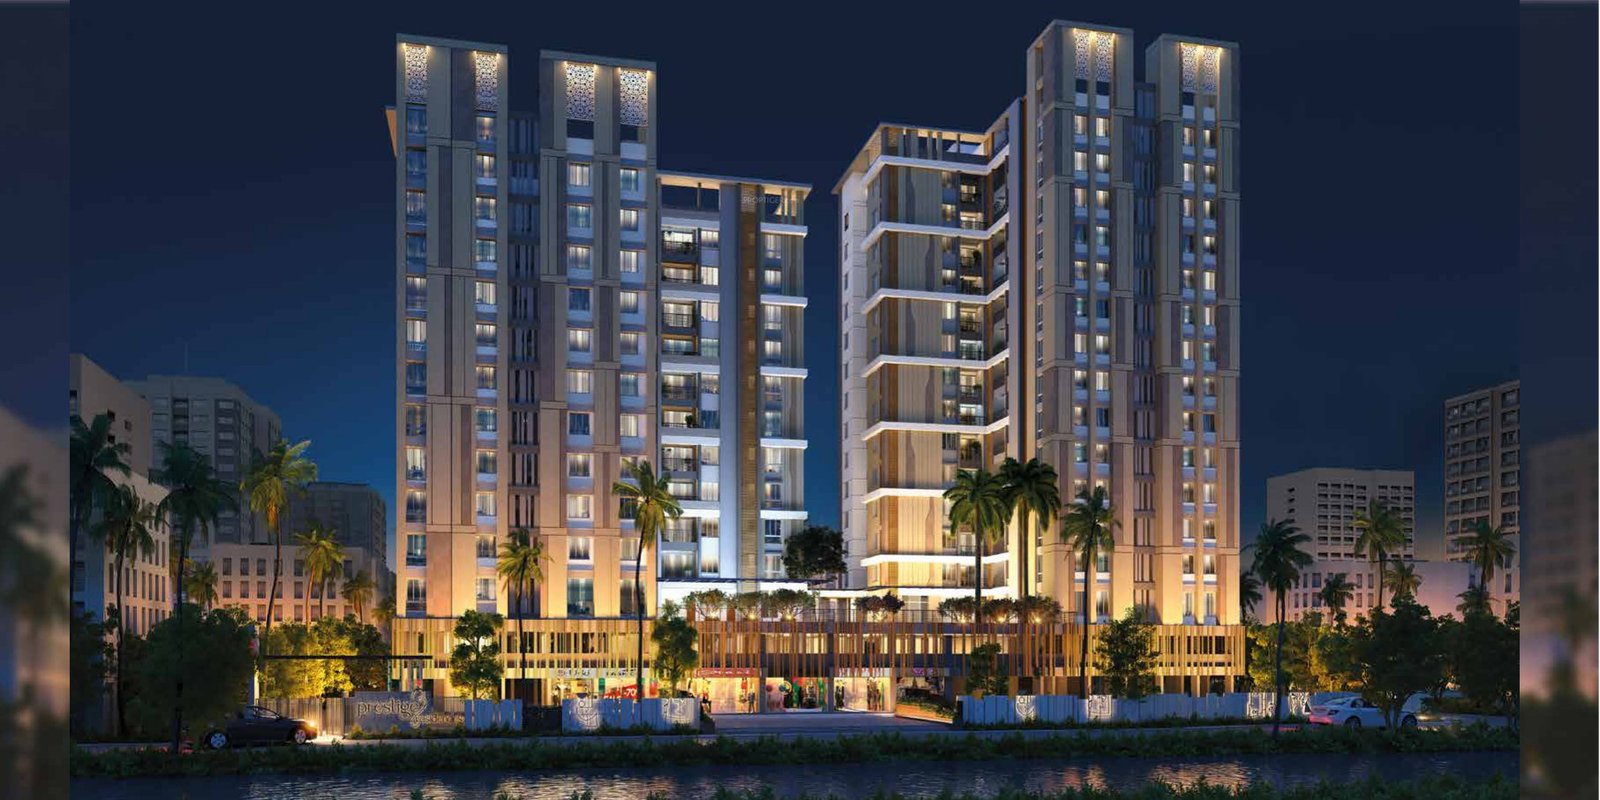
A modern address in one of South Kolkata’s fastest-growing pockets
Multicon Prestige Residences sits in the serene neighbourhood of Narendrapur, developed by Multicon Realty for families of every size. Homes are planned across 2, 2.5 and 3 BHK layouts with spacious, functional interiors — backed by everyday conveniences and recreational spaces designed for a balanced lifestyle, all on a freehold 1.04-acre plot.
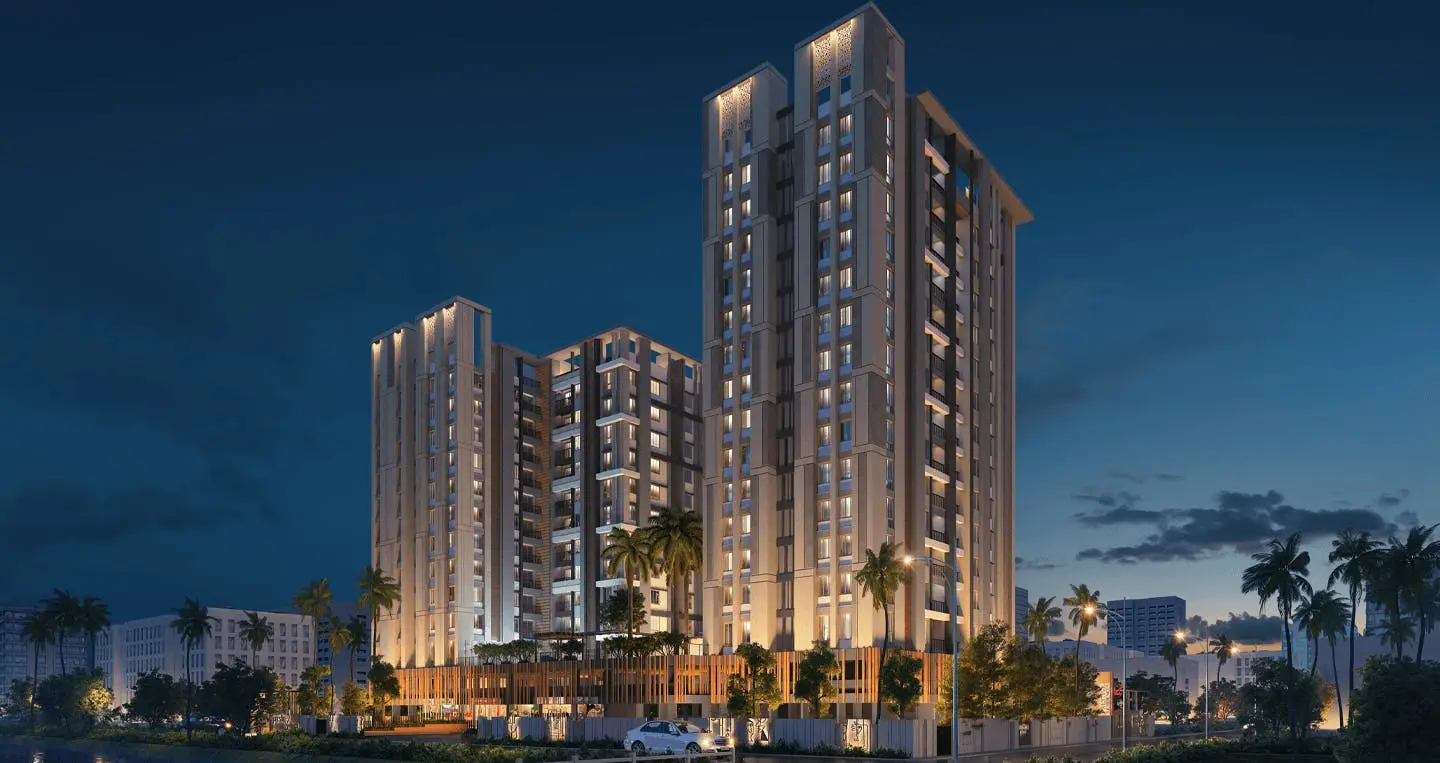
Homes built around how a family actually lives
*Ground-level covered parking available separately from ₹5.5L. Prices and availability are indicative — confirm current pricing and unit availability with the sales desk below.
Life at every level
Two clubs bookend each tower — one at the ground podium, one at the rooftop — so everyday recreation is never more than an elevator ride away.
Club Sky
Club Nakshatra
Club Sky
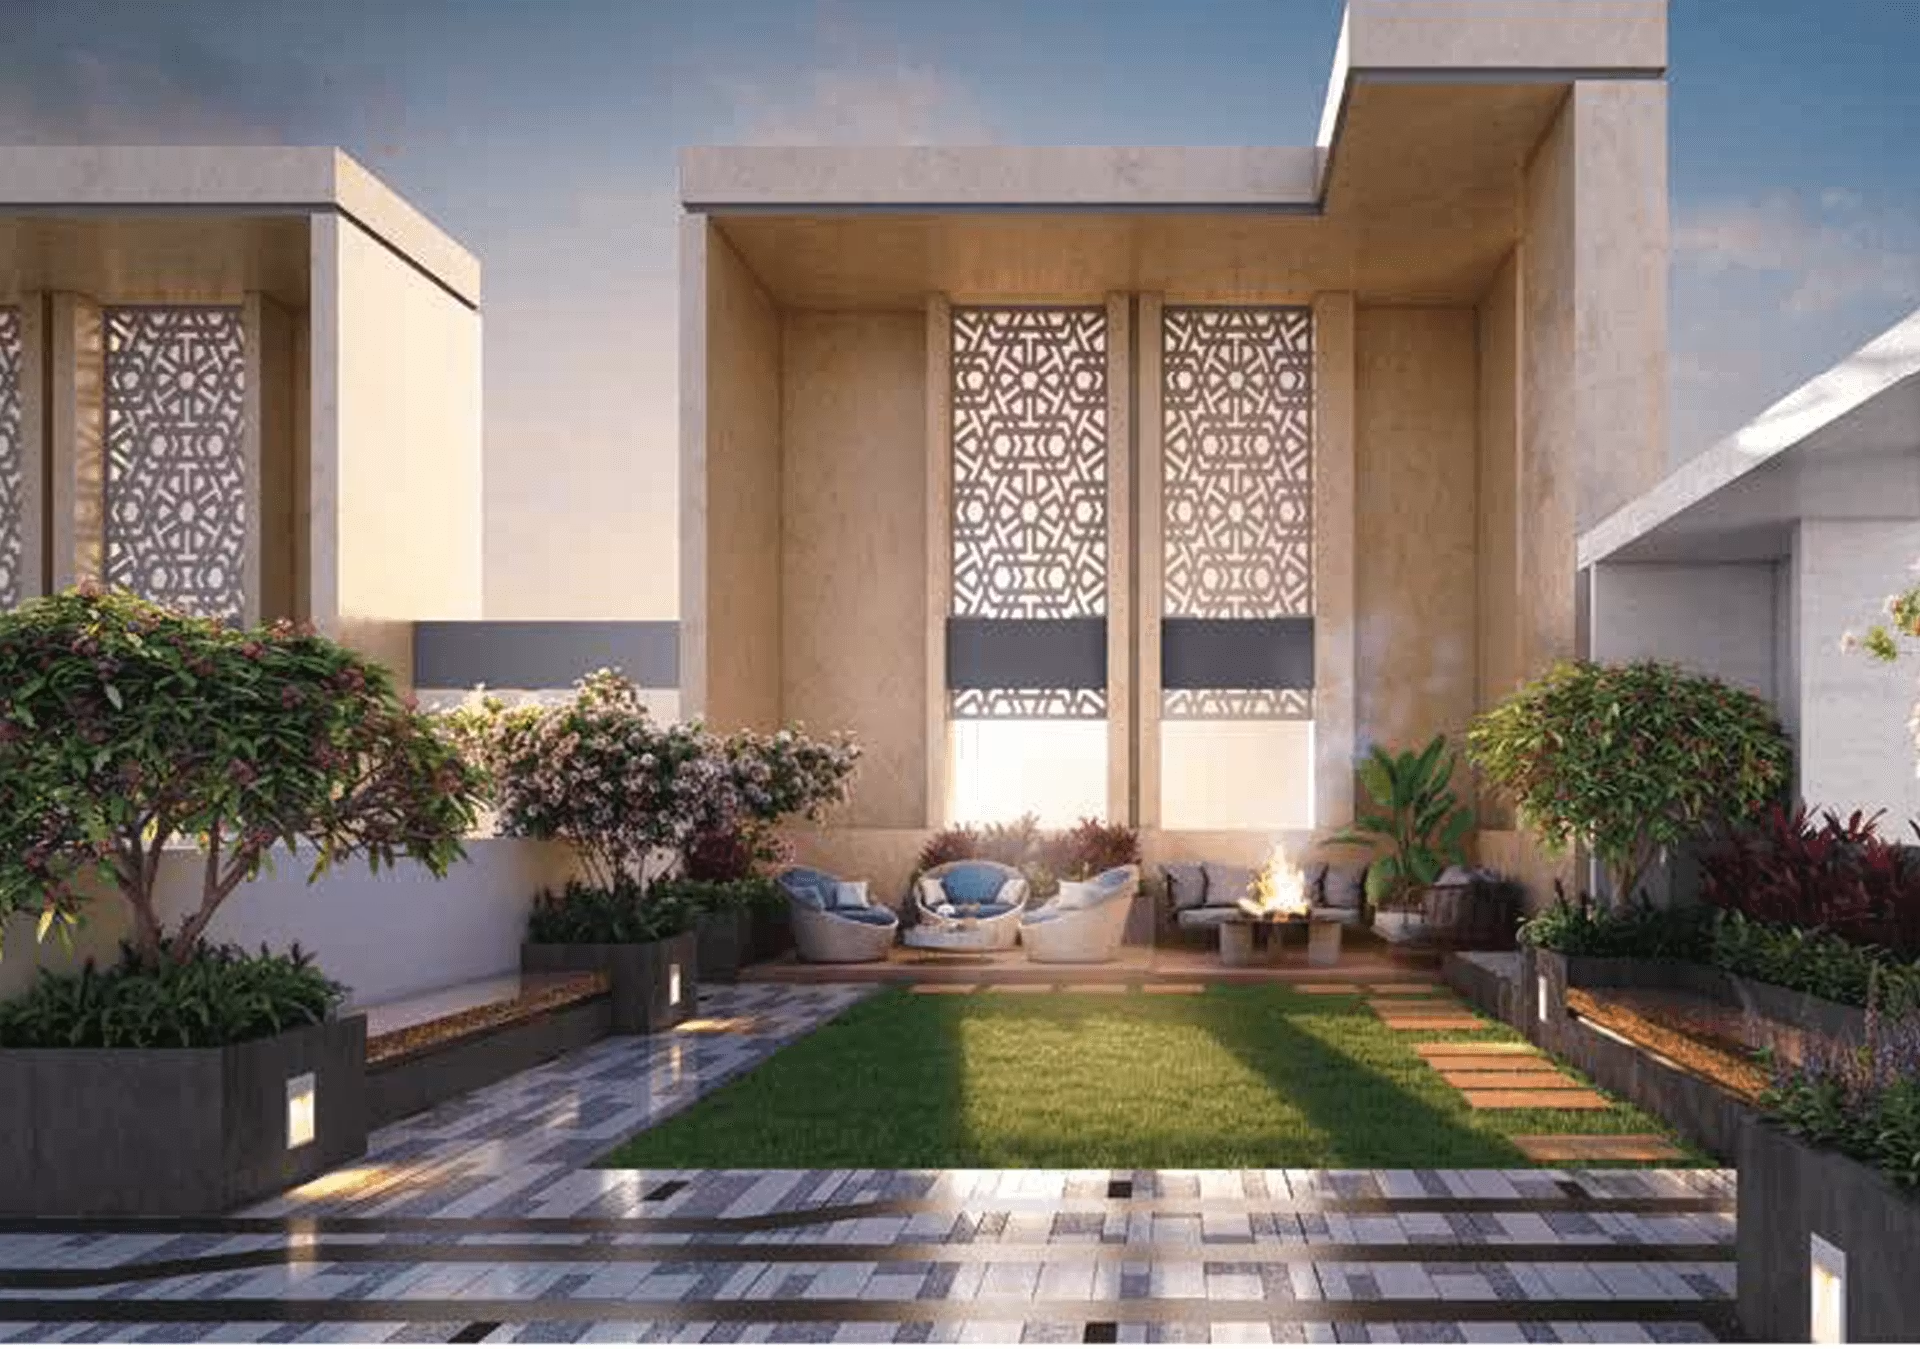
The tower’s rooftop club — open-air lounging and skyline views above the 16th floor.
Residential Floors
2, 2.5 & 3 BHK homes with vitrified tile flooring, false ceilings and concealed plumbing throughout.
Club Nakshatra
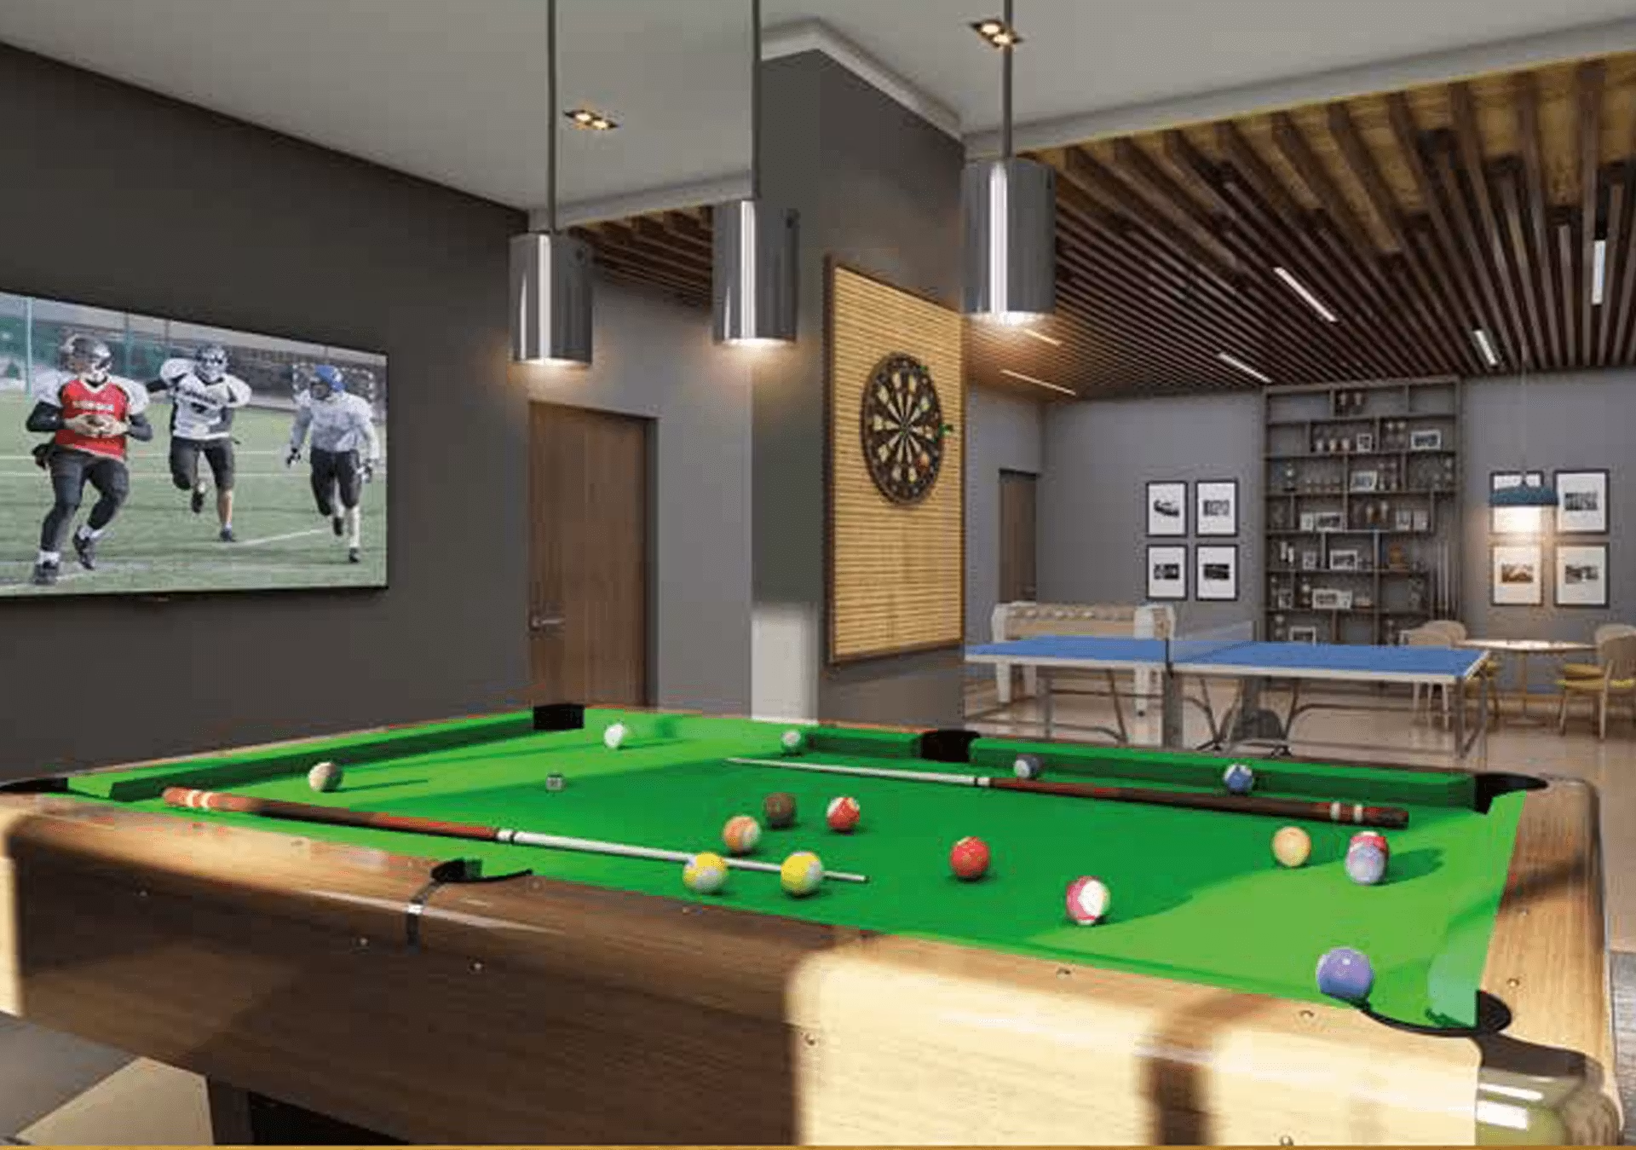
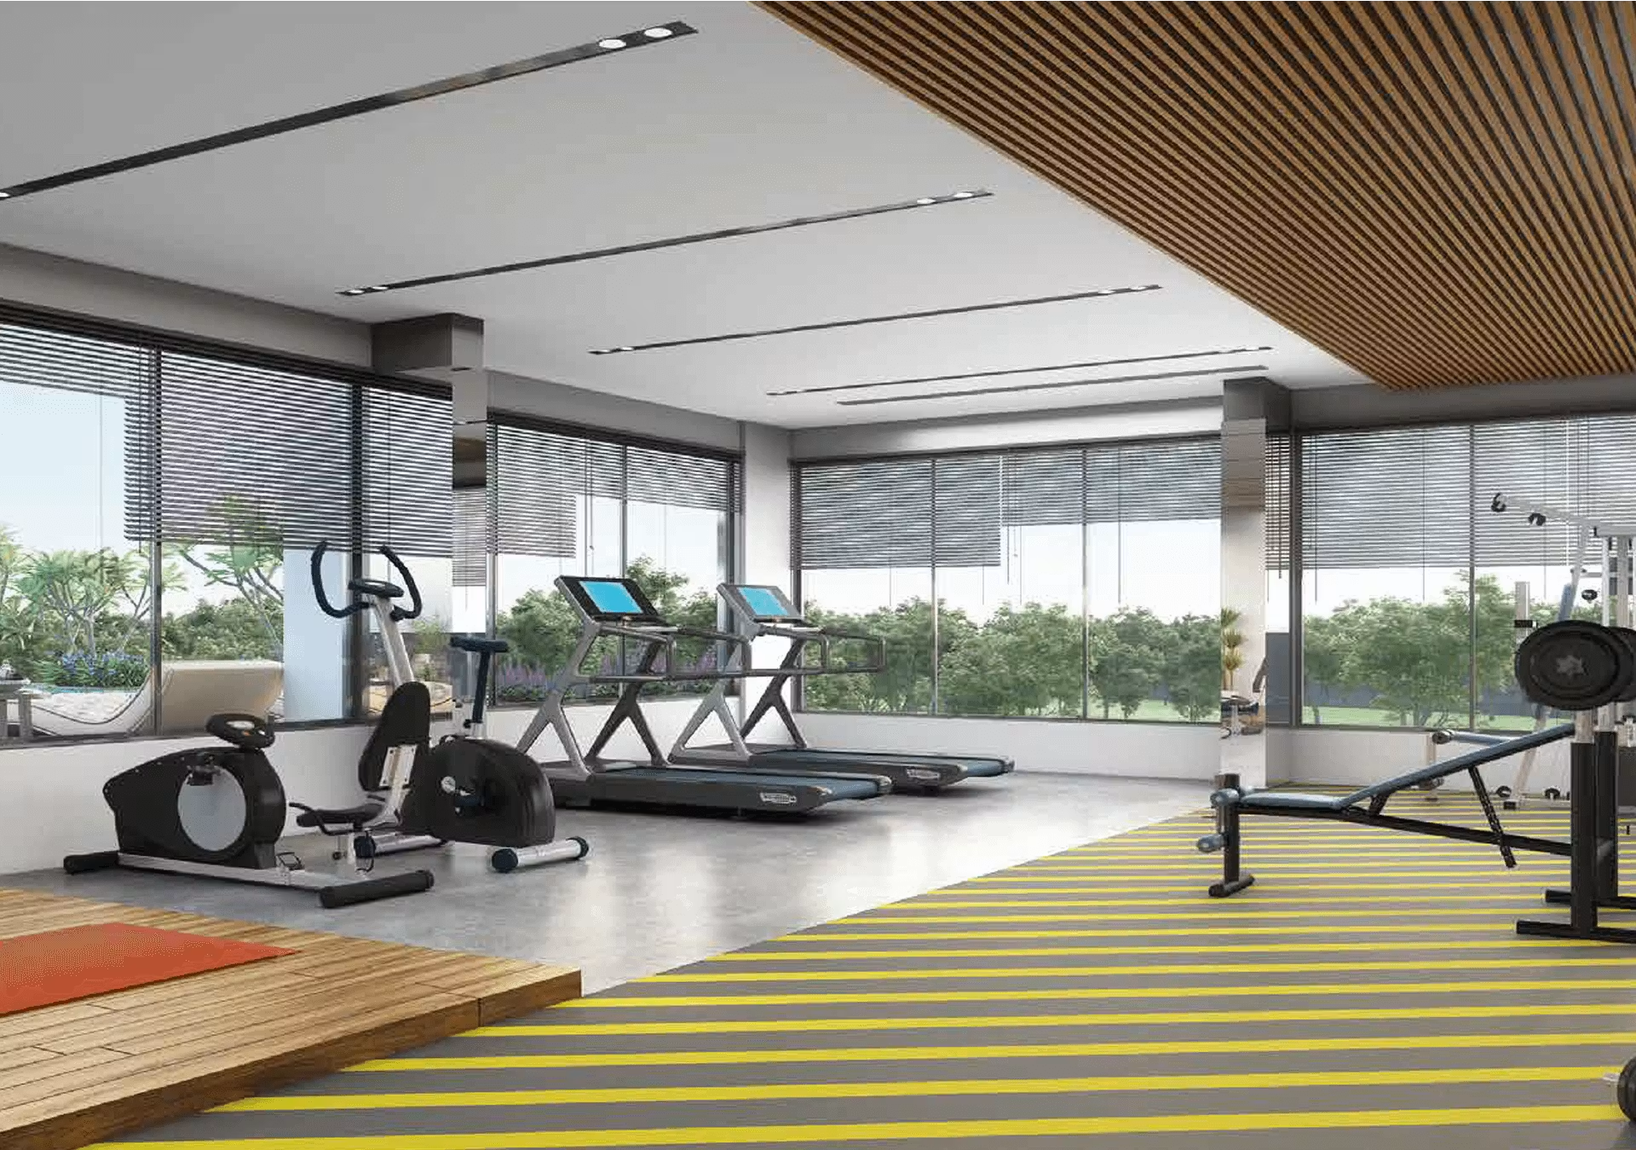
The podium-level club — indoor games, gym and community spaces one floor above the ground.
Parking & Arrival
Covered ground parking, drop-off zone, entrance security and the society office.
Everything a household needs, close at hand
Convenience
- 24×7 Water Supply
- Lift
- Visitor Parking
- Children’s Play Zone
- Senior Citizen Sitting Area
- DTH & Broadband
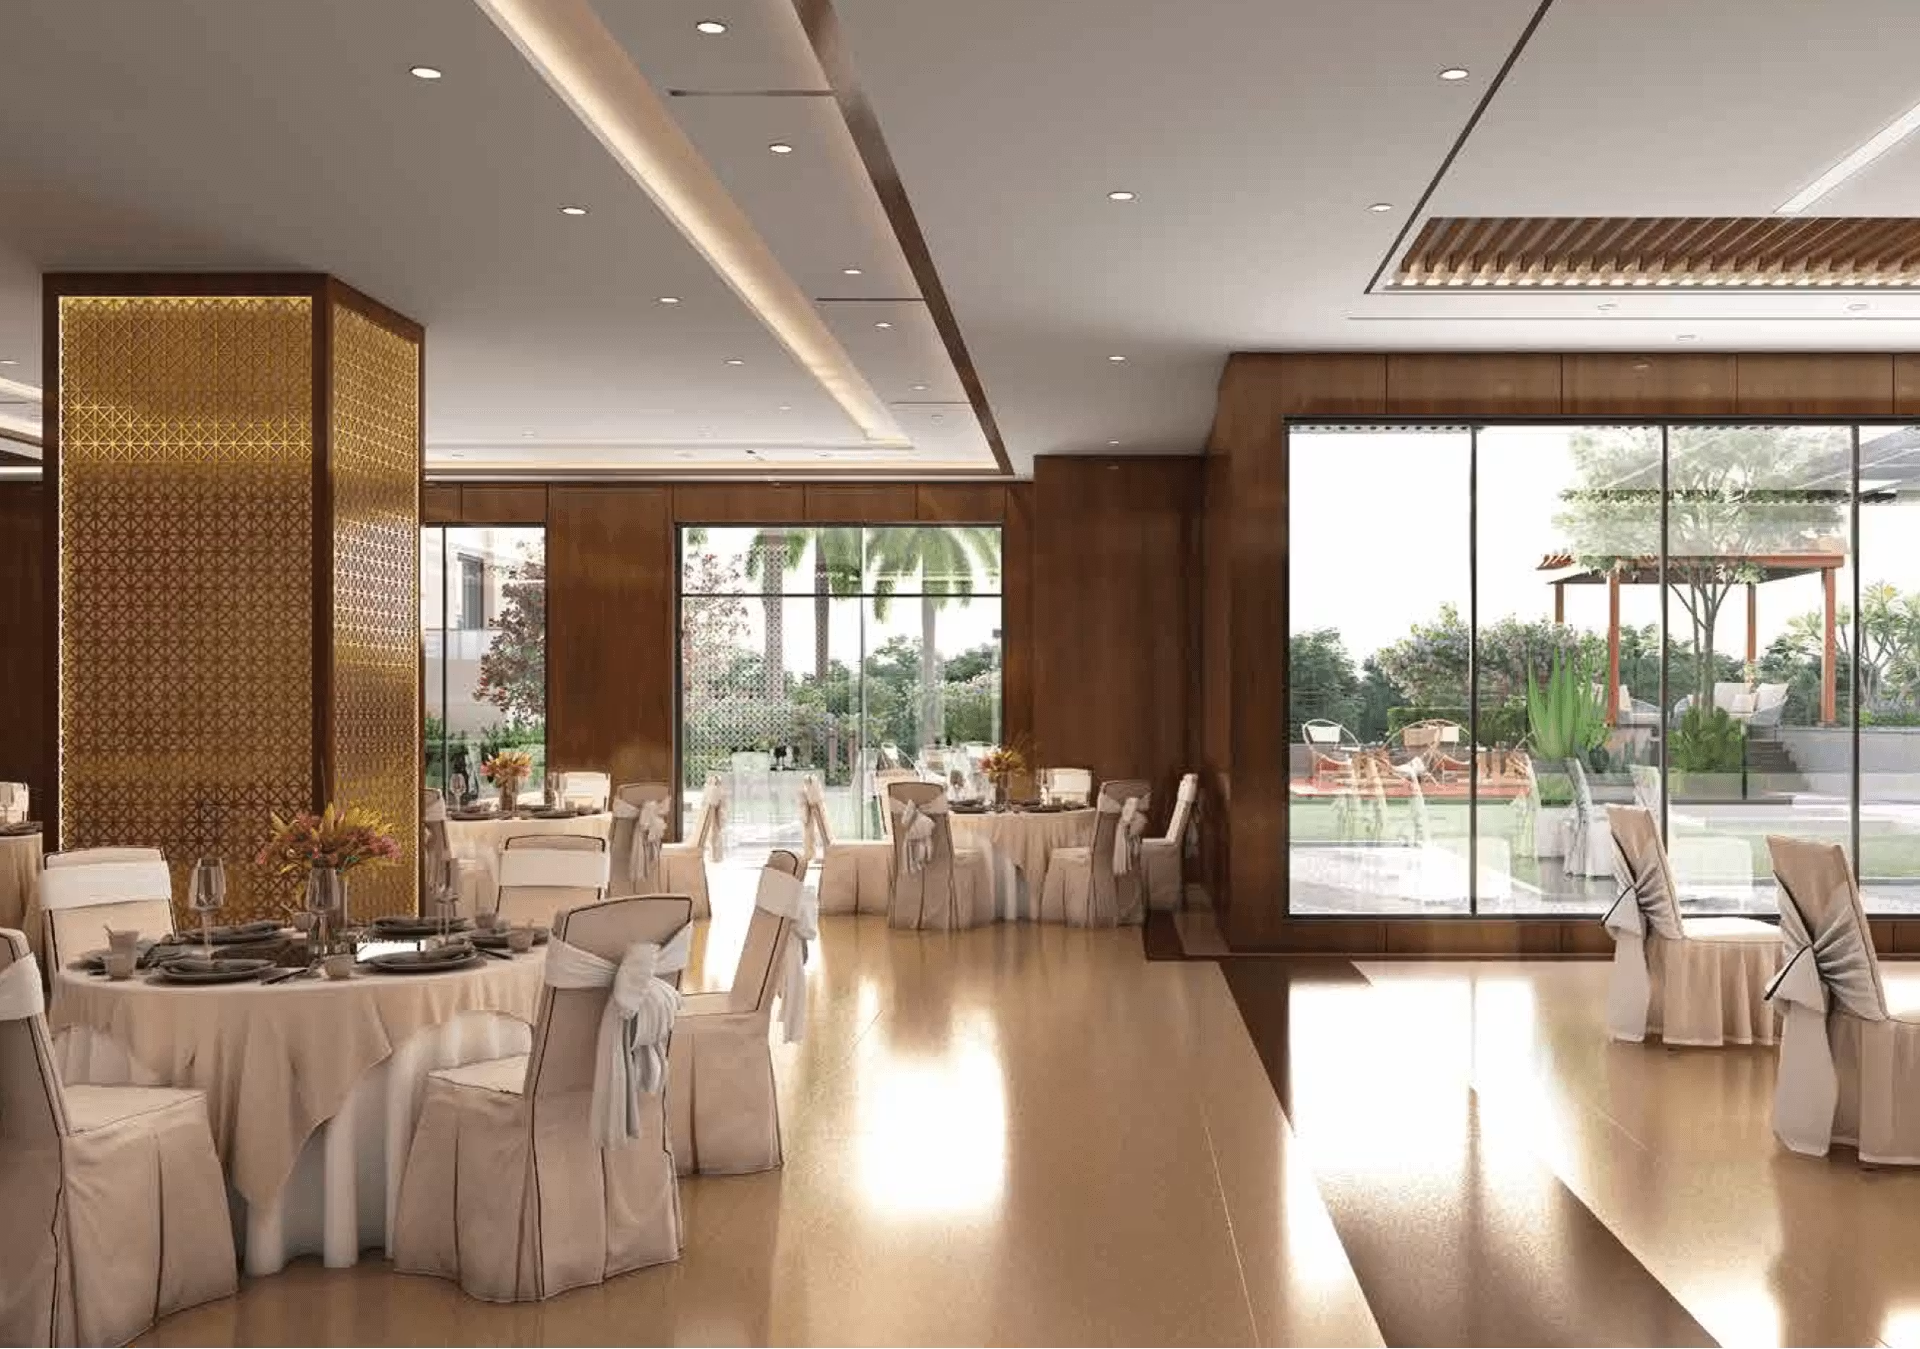
- Multipurpose Hall
- Society Office
- Convenience Store
- Drop-Off Zone
Safety
- Reserved Parking
- CCTV Surveillance
- Secured Entrance Gate
- Fire Fighting System
- 24/7 Security
Sports & Recreation
- Kids Play Area
- Multipurpose Play Court
- Jogging Track
- Gymnasium
- Cycle Track
- Carrom & Indoor Games
- Game Corners
Leisure & Environment
- Community Club
- Kids Pool
- Pet Park
- Themed Landscape Garden
- Sewage Treatment Plant
- Organic Waste Convertor
- Drip Irrigation System
Finish quality, itemised
- Marble flooring in living areas
- Vitrified tile flooring elsewhere
- Laminate-finish, pre-hung doors
- Premium sanitary & CP fittings
- Wall-hung WC & shower
- False ceiling
- Concealed plumbing & drainage
- Multi-stranded electrical cabling
- TV & telephone points, geyser point
- Acrylic emulsion paint finish
A closer look
Chowhati Crossing, Southern Bypass
- NSC Bose Road 550 m
- Kamalgazi Flyover 3.5 km
- Ownership Freehold
- Plot Area 1.04 Acres
- Property View Open View
Tower layouts, floor by floor
See the towers, the club floors and the view for yourself
Book a site visit and our team will walk you through the sample flat, current pricing and available units.
Book a Site Visit
Same form, same team — takes under a minute.
About the Project
Highlights
Multicon Prestige Residences is a new residential project in Chowhati Crossing, Southern Bypass, offering thoughtfully planned 2, 2.5 & 3 BHK homes. Developed by Multicon Realty, the project is spread across a 1.04-acre freehold plot and features two G+16 towers, two dedicated clubs and a range of indoor and outdoor amenities. Homes start from ₹65 Lakhs onwards, all-inclusive, with the project offering open views and parking options.
Multicon Prestige Residences – Key Highlights
- New launch in South Kolkata
- Located at Chowhati Crossing, Southern Bypass
- Developed by Multicon Realty
- 1.04-acre freehold plot
- Two G+16 towers
- 141 total units
- 2, 2.5 & 3 BHK residences
- ₹65 Lakhs onwards, all-inclusive
- Two clubs — Club Sky & Club Nakshatra
- 550 m from NSC Bose Road
- 1.04 acres freehold land
- Open property views
- Ground-level covered parking
- 2W / 4W parking available
- Children’s play zone
- Senior citizen sitting area
- Multipurpose hall
- Gymnasium
- Jogging track
- Cycle track
- Kids pool
- Pet park
- Themed landscape garden
- 24×7 security and CCTV surveillance
Project Overview
Multicon Prestige Residences is positioned in Narendrapur, South Kolkata, offering homes designed around practical family living. The development consists of two towers, planned across G+16 structures, on a 1.04-acre freehold plot.
The project offers 2 BHK, 2.5 BHK and 3 BHK residences, supported by recreational spaces, everyday conveniences and two clubs – Club Sky at the rooftop and Club Nakshatra at the podium level.
Prestige Residences 2, 2.5 & 3 BHK Residences
The project offers three residential configurations with different home sizes and starting prices.
2 BHK
848 – 1,000 sq.ft.
₹65 Lakhs onwards, all-inclusive.
2.5 BHK
1,166 sq.ft.
₹73.5 Lakhs onwards, all-inclusive.
3 BHK
1,194 – 1,327 sq.ft.
₹76 Lakhs onwards, all-inclusive.
Ground-level covered parking is available separately from ₹5.5 Lakhs. Prices and availability are indicative and should be confirmed with the sales desk.
Two Clubs – Club Sky & Club Nakshatra
A distinctive feature of Multicon Prestige Residences is its two-club concept, placing recreational spaces at different levels of the development.
Club Sky
Located on the rooftop, Club Sky offers open-air lounging and skyline views above the residential floors.
Club Nakshatra
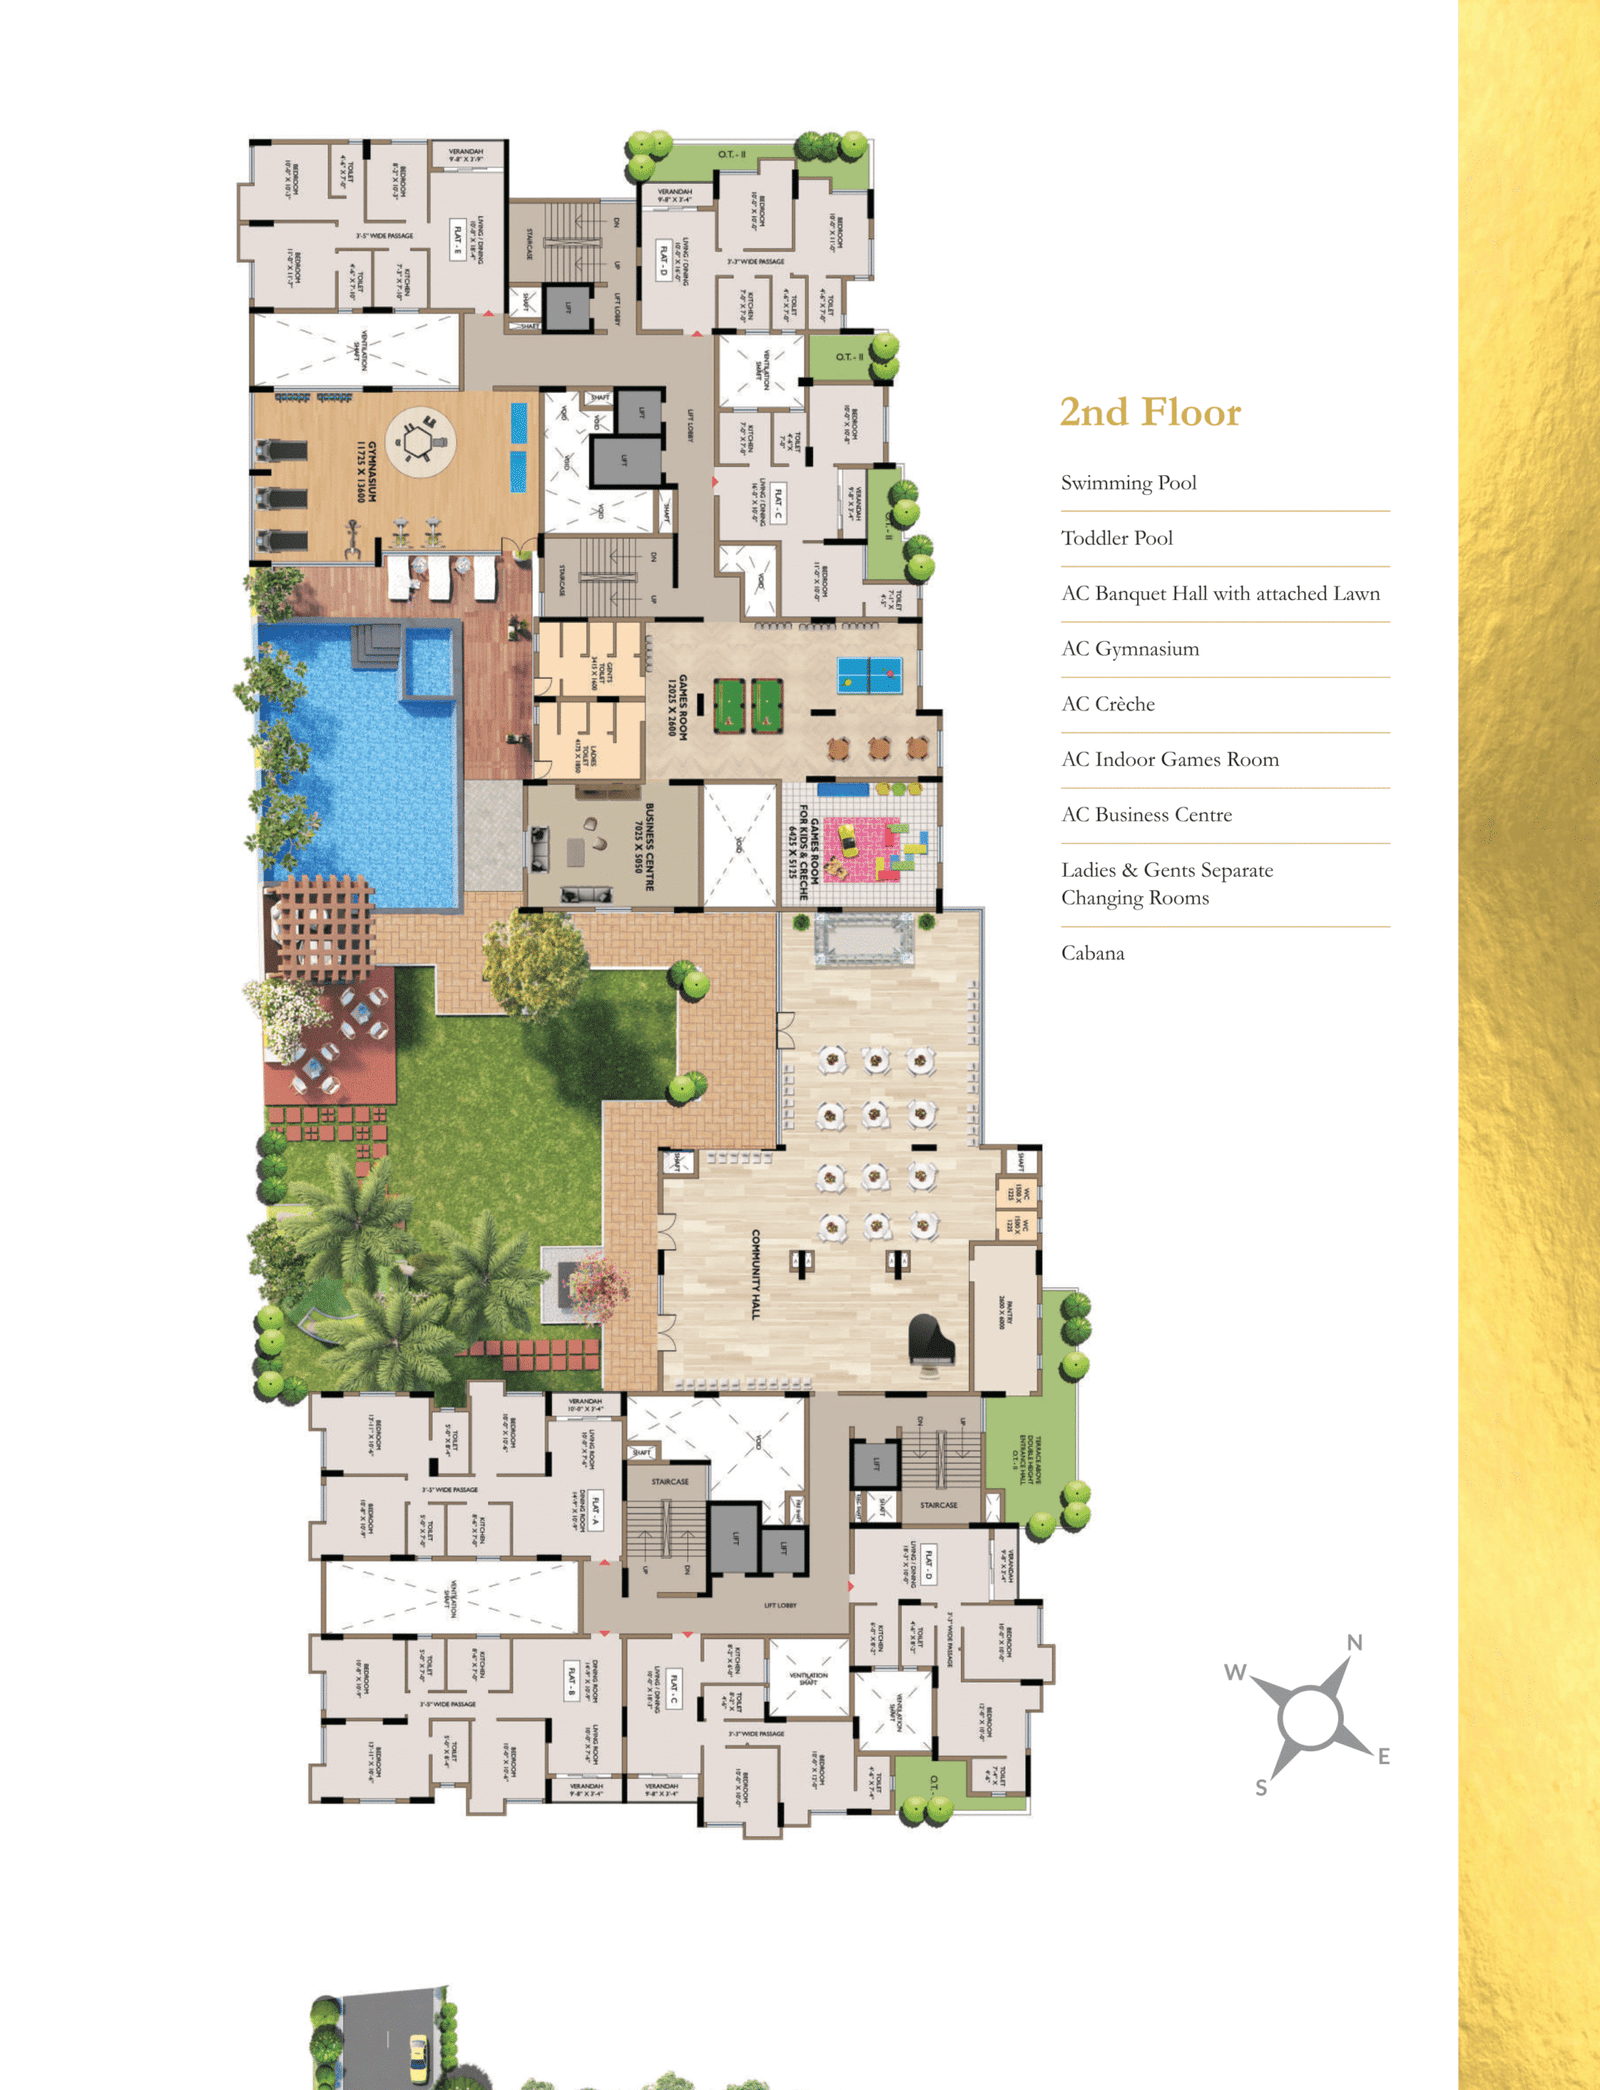
Located on the 2nd-floor podium, Club Nakshatra provides spaces for indoor games, gym and community activities.
Building Structure
The project is arranged across different levels, with parking and arrival facilities at the ground level, Club Nakshatra on the 2nd-floor podium, residential floors from the 3rd to 16th floors, and Club Sky at the rooftop.
The development has 141 total units, with two towers and open property views.
Amenities & Lifestyle Facilities
Multicon Prestige Residences offers a combination of convenience, safety, sports, recreation and landscaped spaces.
Convenience Amenities
- 24×7 Water Supply
- Lift
- Visitor Parking
- Children’s Play Zone
- Senior Citizen Sitting Area
- DTH & Broadband
- Multipurpose Hall
- Society Office
- Convenience Store
- Drop-Off Zone
Safety & Security
- Reserved Parking
- CCTV Surveillance
- Secured Entrance Gate
- Fire Fighting System
- 24/7 Security
Sports & Recreation
- Kids Play Area
- Multipurpose Play Court
- Jogging Track
- Gymnasium
- Cycle Track
- Carrom & Indoor Games
- Game Corners
Leisure & Environment
- Community Club
- Kids Pool
- Pet Park
- Themed Landscape Garden
- Sewage Treatment Plant
- Organic Waste Convertor
- Drip Irrigation System
Prestige Residences Specifications
The residences are planned with a mix of practical finishes and modern fittings. Living areas feature marble flooring, while vitrified tile flooring is provided elsewhere. Homes include laminate-finish pre-hung doors, premium sanitary and CP fittings, wall-hung WC and shower facilities.
Additional specifications include false ceilings, concealed plumbing and drainage, multi-stranded electrical cabling, TV and telephone points, geyser points and acrylic emulsion paint finish.
Prestige Residences Location Advantage
Multicon Prestige Residences is located at Chowhati Crossing, Southern Bypass. NSC Bose Road is approximately 550 m away, while Kamalgazi Flyover is around 3.5 km away.
The project is situated on a 1.04-acre freehold plot and offers an open view from the property.
Prestige Residences Floor Plans
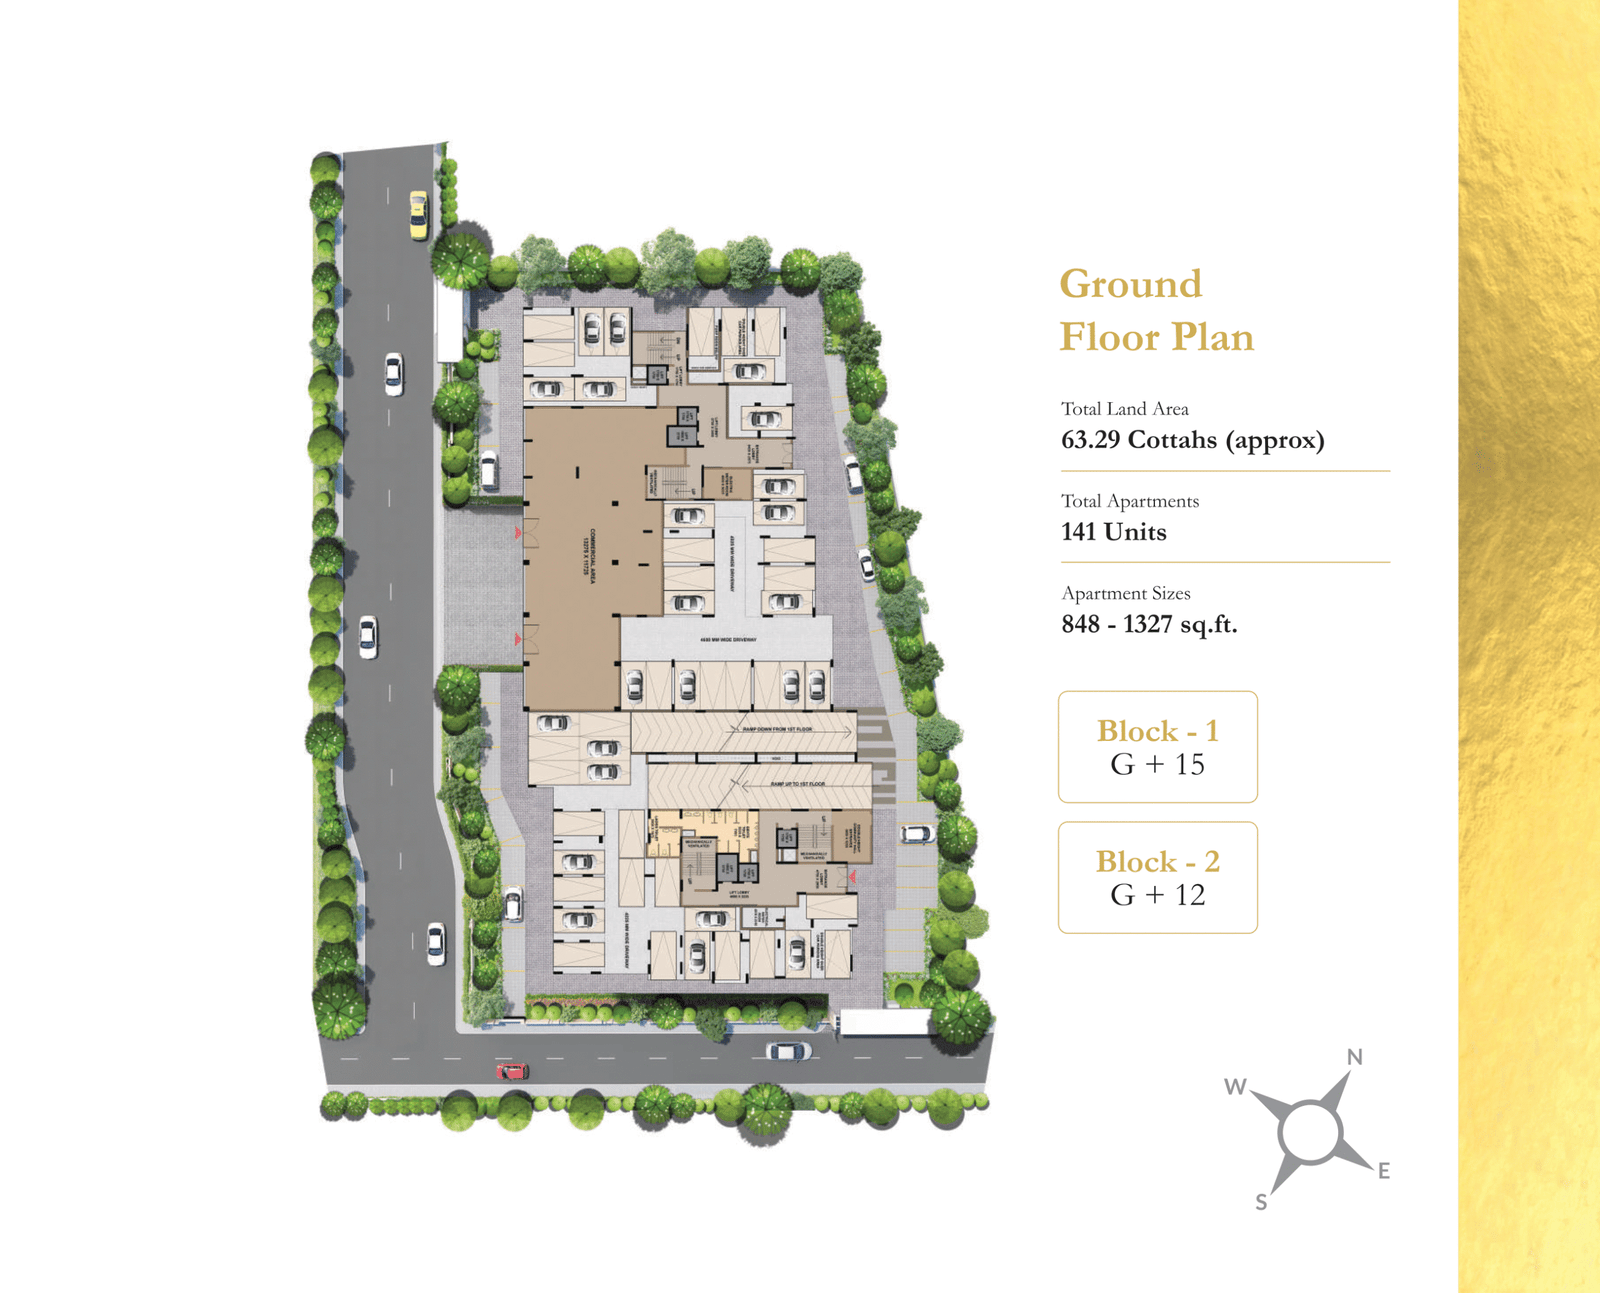
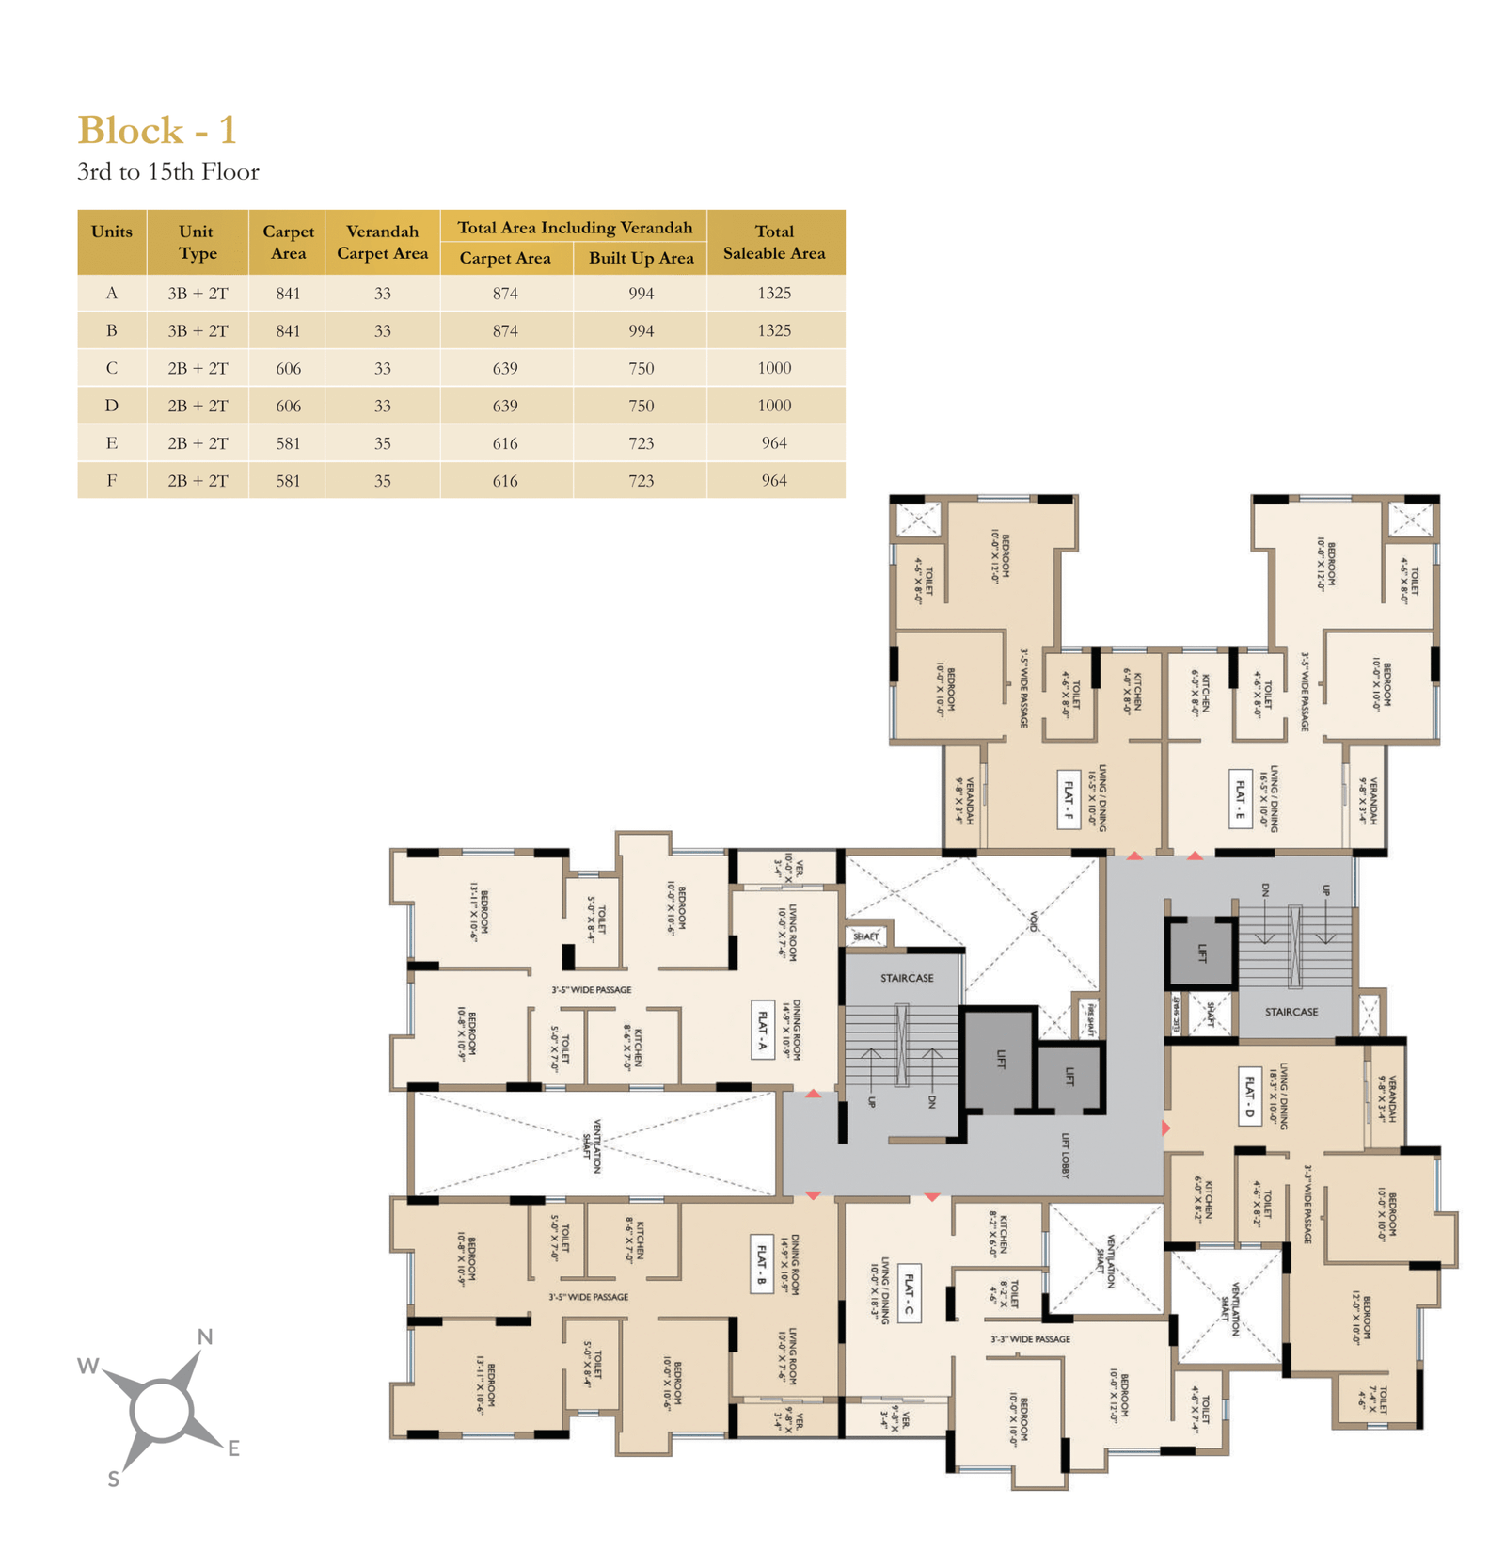
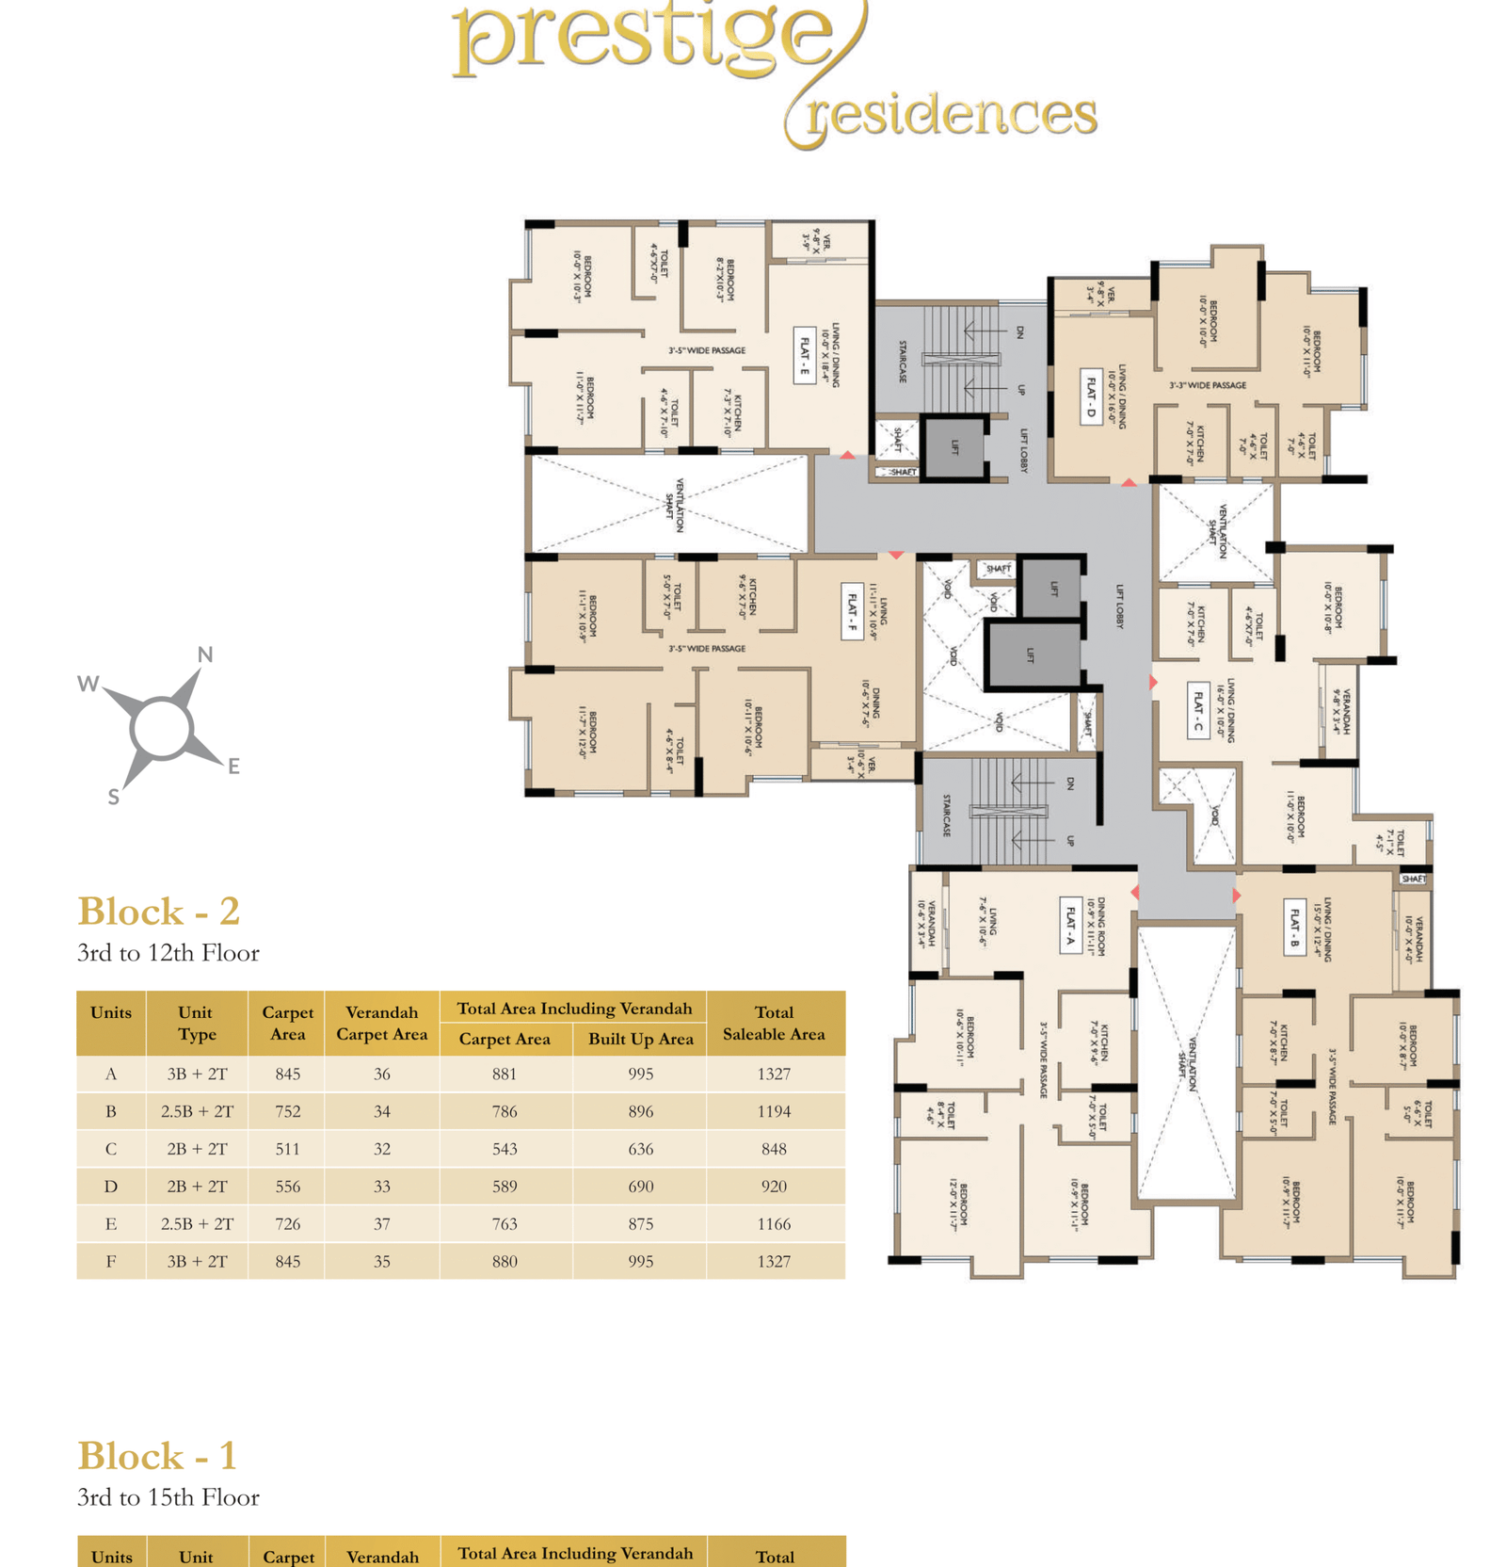
The project provides floor plans covering different sections of the development, including the Ground Floor, 2nd Floor Podium / Club Nakshatra, Block 1 lower floors and Block 2 upper floors.
These layouts provide an overview of the tower planning and the placement of residential and common spaces across different levels.
Why Consider Multicon Prestige Residences?
For buyers looking for 2, 2.5 & 3 BHK homes in South Kolkata, Multicon Prestige Residences offers a combination of location, open views, freehold land and lifestyle facilities. The project features two G+16 towers on a 1.04-acre plot, 141 total units, two clubs, multiple recreational facilities and starting prices of ₹65 Lakhs onwards, all-inclusive.
Project Overview
Multicon Prestige Residences is a new residential development at Chowhati Crossing, Southern Bypass, offering 2, 2.5 & 3 BHK homes starting from ₹65 Lakhs onwards, all-inclusive. Developed by Multicon Realty, the project spans a 1.04-acre freehold plot and features two G+16 towers with 141 total units. The 2 BHK homes range from 848–1,000 sq.ft., 2.5 BHK homes measure 1,166 sq.ft., and 3 BHK homes range from 1,194–1,327 sq.ft. The development features Club Sky at the rooftop and Club Nakshatra at the podium level, along with a swimming pool, kids pool, gymnasium, jogging track, cycle track, multipurpose play court, pet park, themed landscape garden, community club, indoor games and security facilities. NSC Bose Road is 550 m away, while Kamalgazi Flyover is 3.5 km away.