
Where life
is a privilege
Two towers of G+11, three wings of quiet distinction — spacious 3 & 4 BHK residences and palatial duplexes, crowned by a rooftop Sky Club spread across 15,000 sq. ft.
53A, Raja Rammohan Roy Road, Tollygunge, Kolkata – 700008
Experience the world of privileged living
Three wings — Aurum, Elysium, Imperium
Spacious layouts with dedicated wardrobe spaces
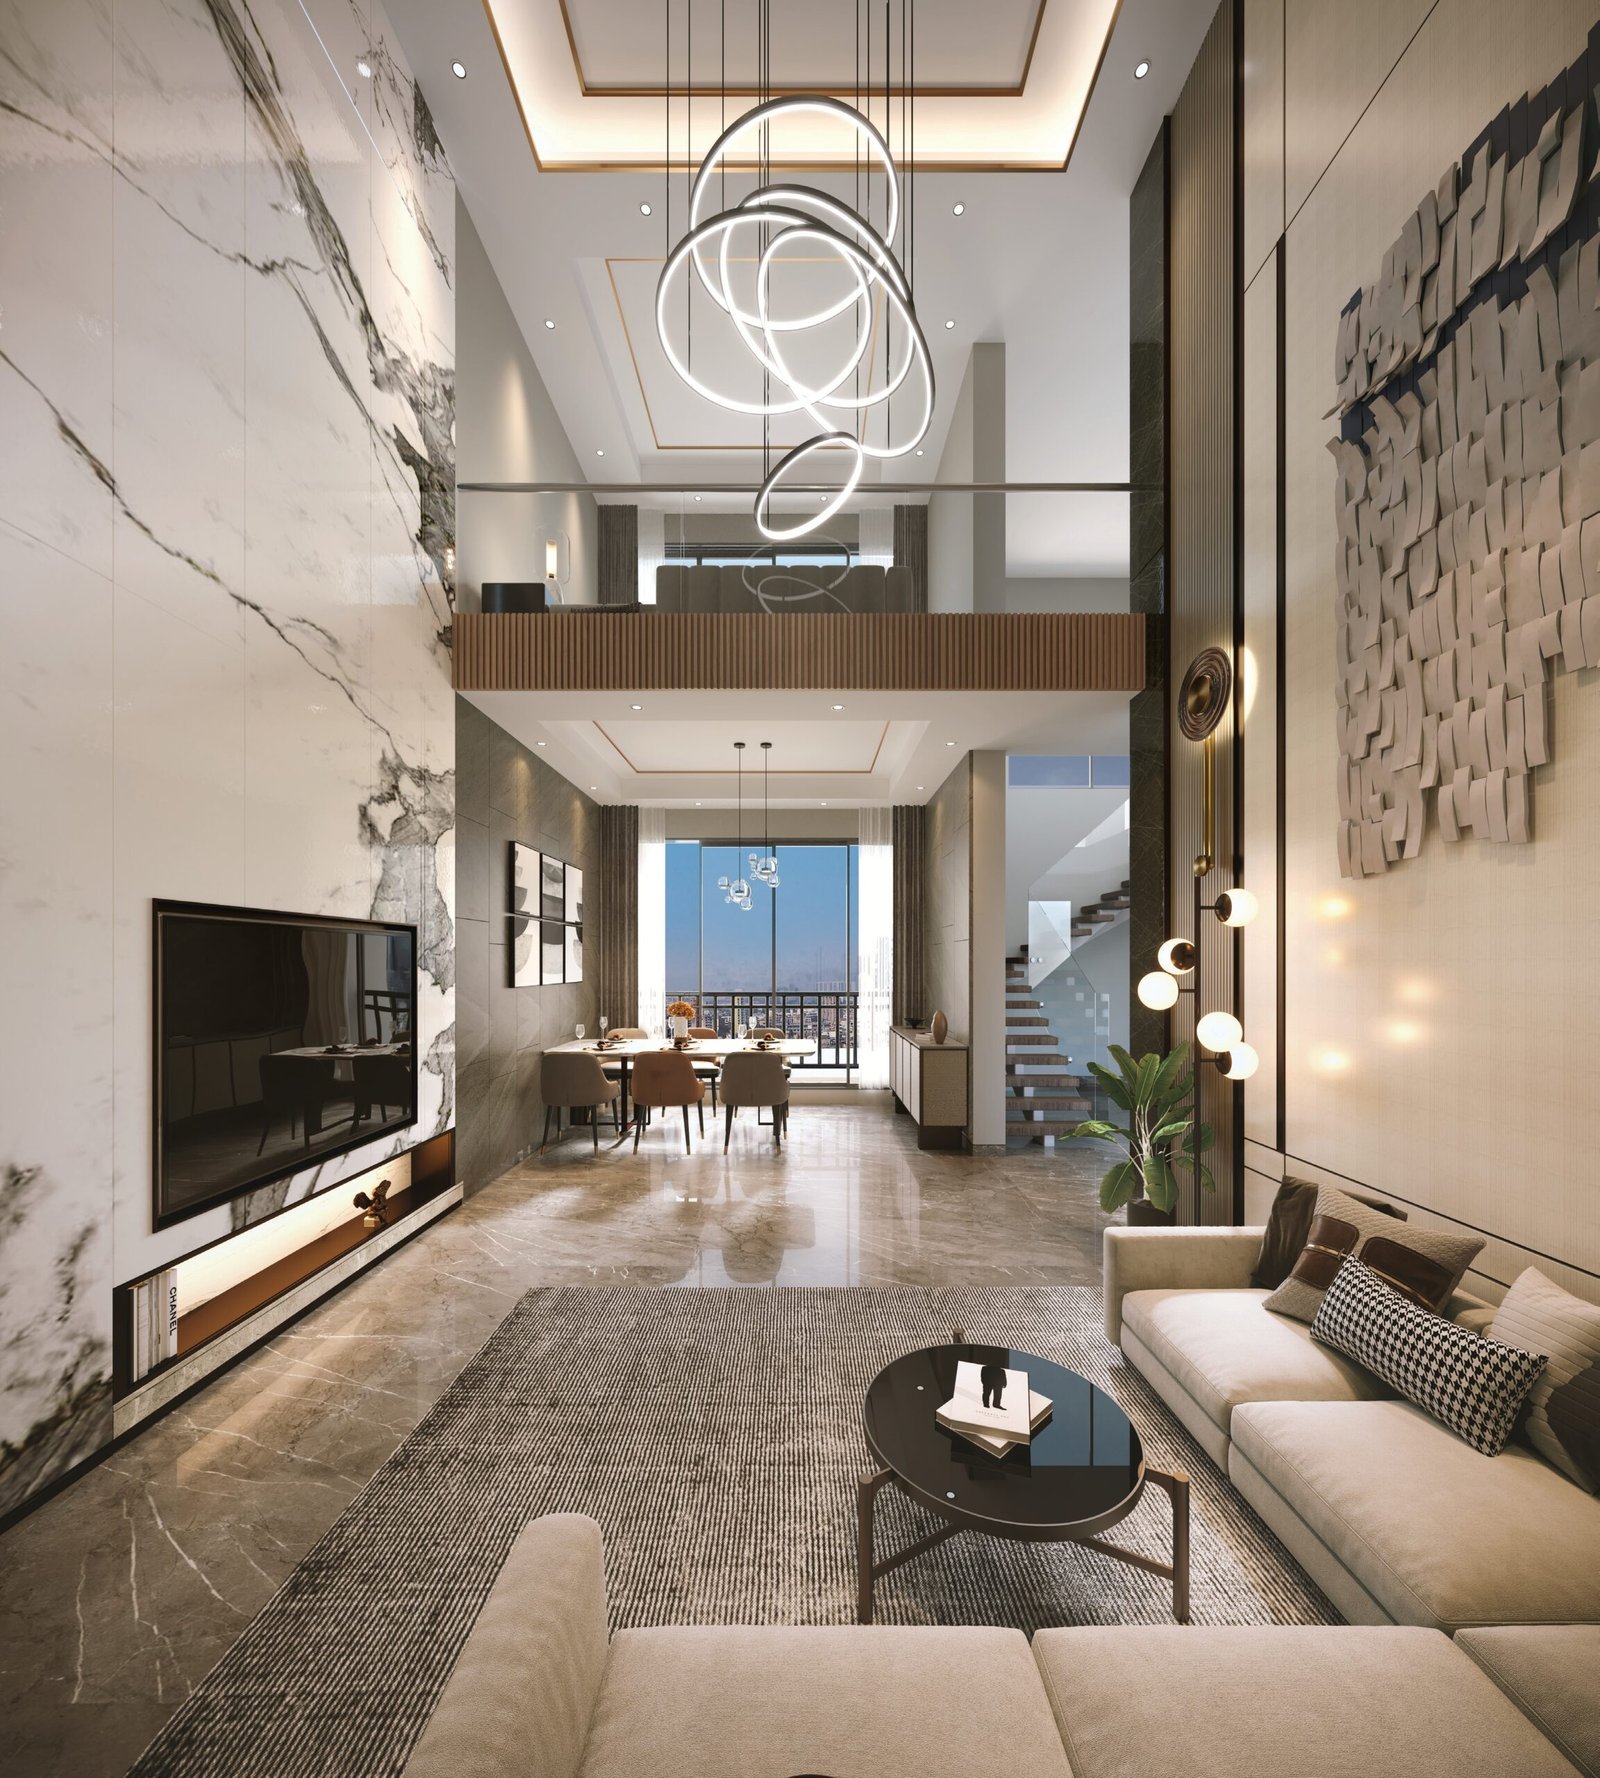
Double-height living rooms, private terraces
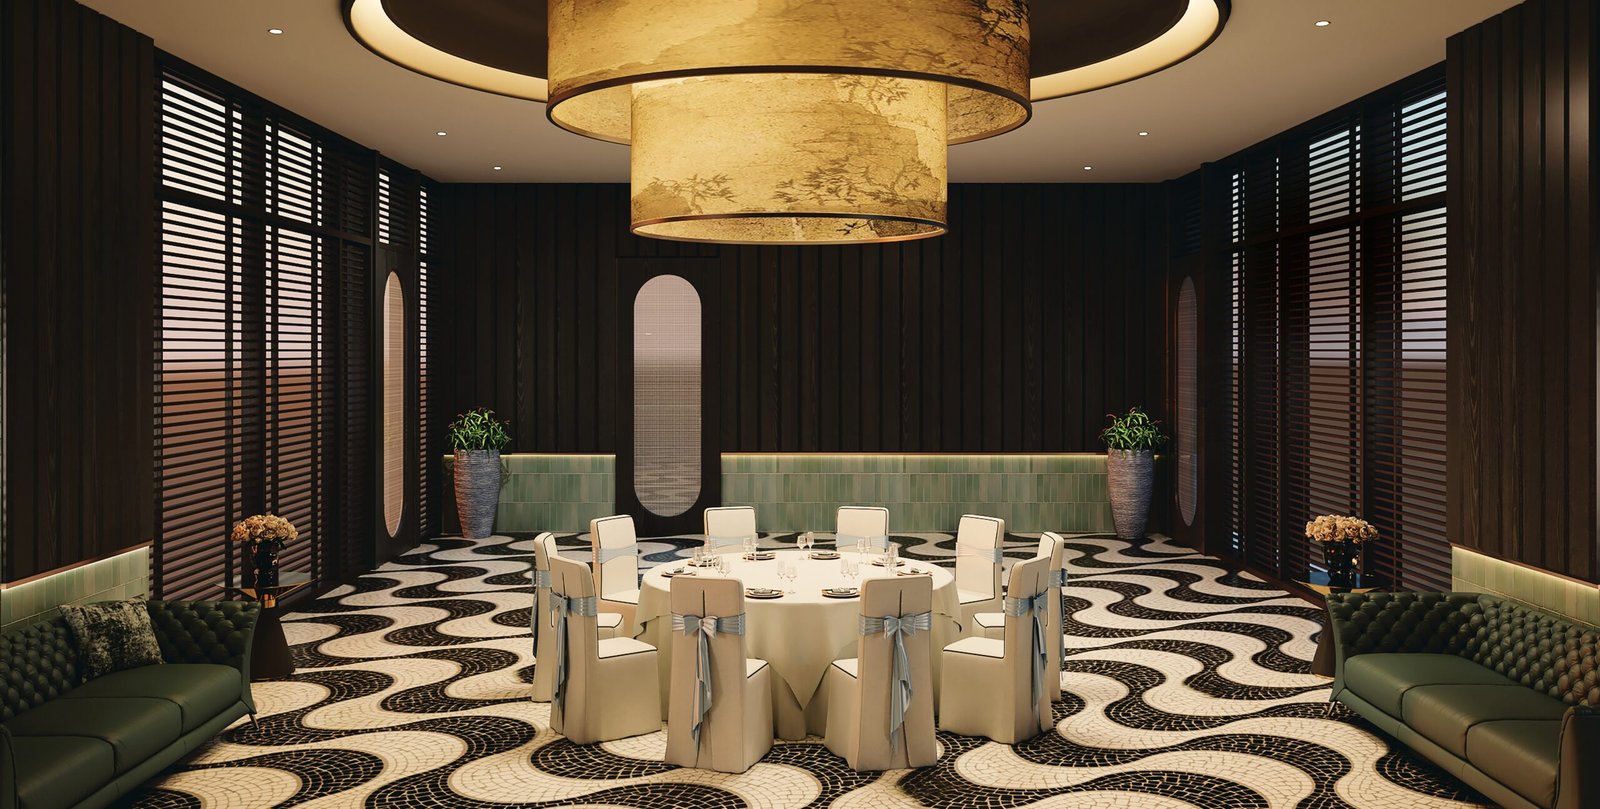
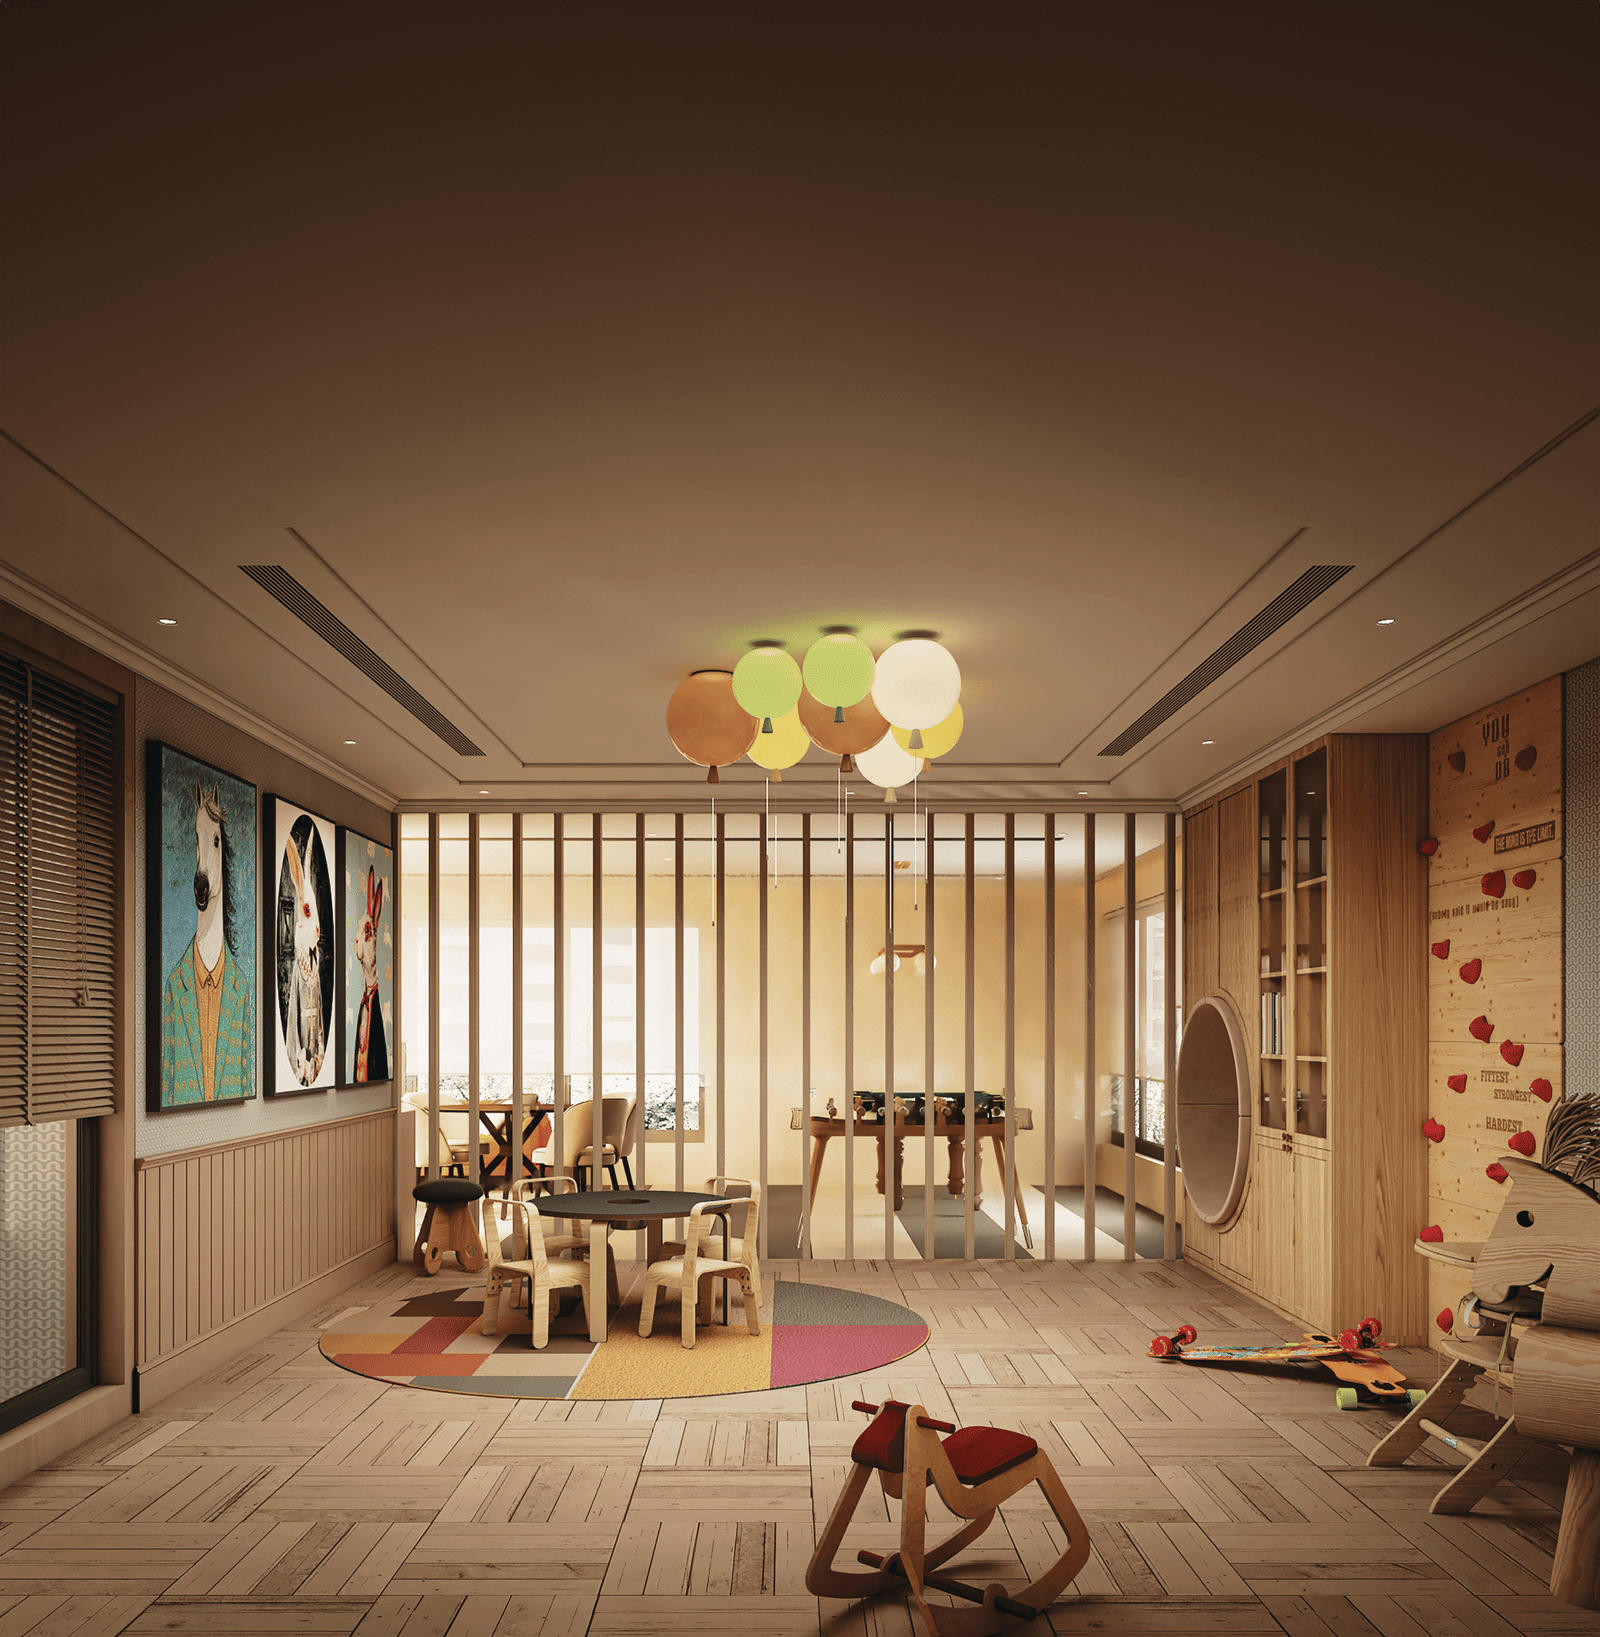
Banquet hall, sports court, kids’ play park
Rooftop infinity pool, gym, indoor games arena
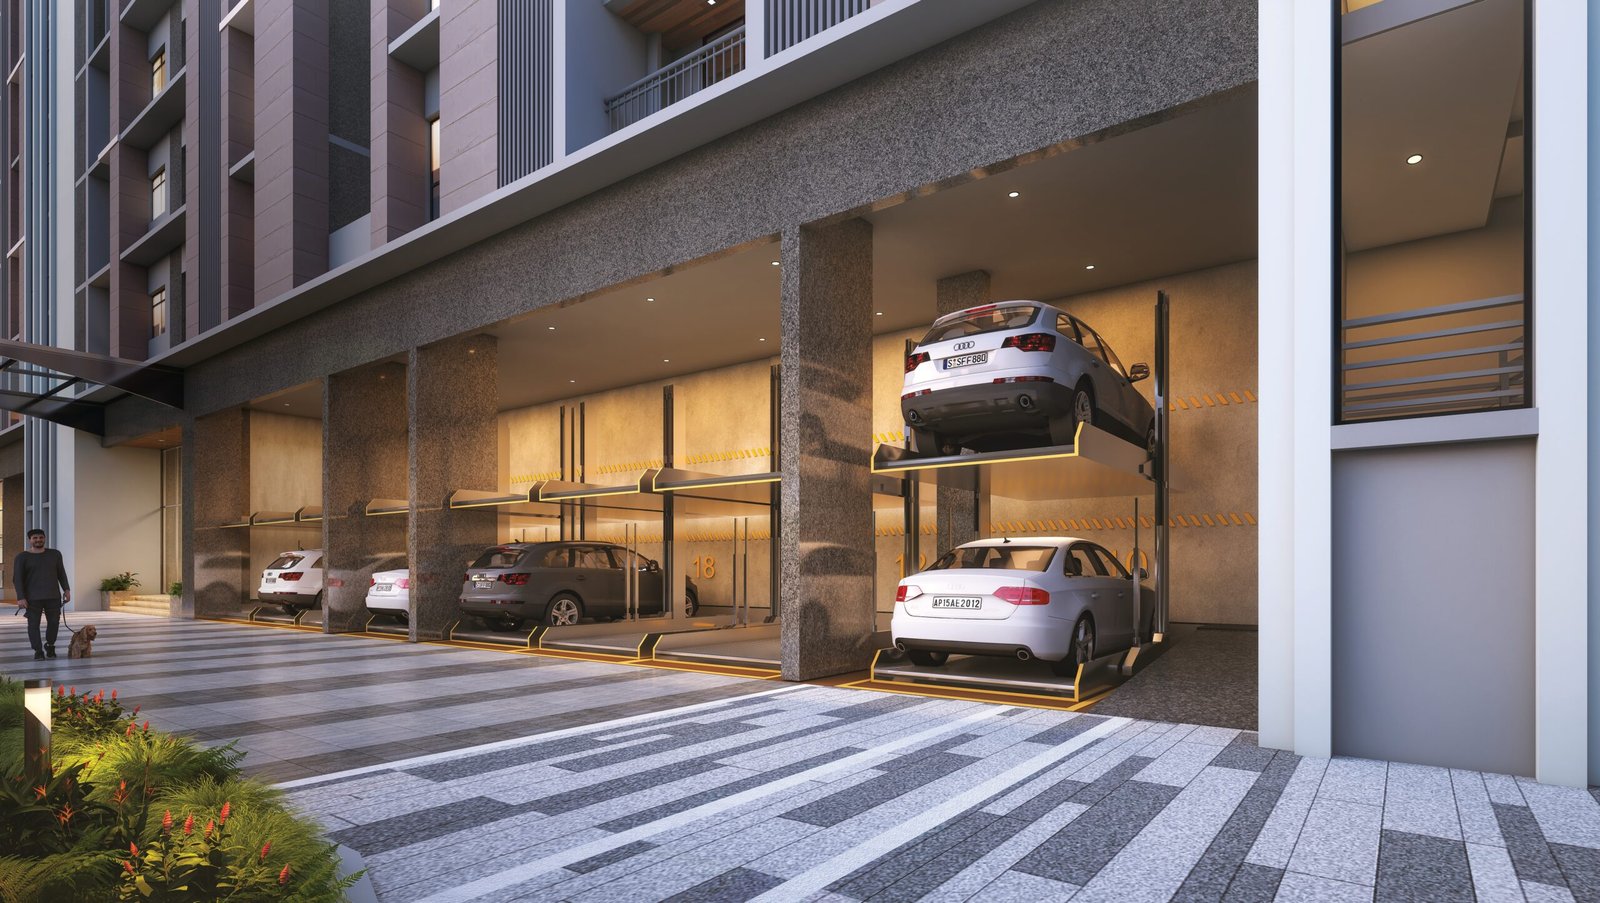
Puzzle parking with dedicated EV charging
Choose your privilege
Starting prices across Aurum, Elysium and Imperium — carpet and built-up areas as per RERA sanctioned plan.
- Large living room with balcony
- Dedicated wardrobe spaces
- Imperium wing
- Ultramodern kitchen layout
- Luxury bath, reputed sanitary ware
- Aurum & Elysium wings
- FTTH fibre-to-the-home ready
- Spacious bedrooms, private balcony
- Elysium wing
- Double-height living room
- Open terrace, Imperium wing
- Limited-edition — few units left
Every layout, laid bare
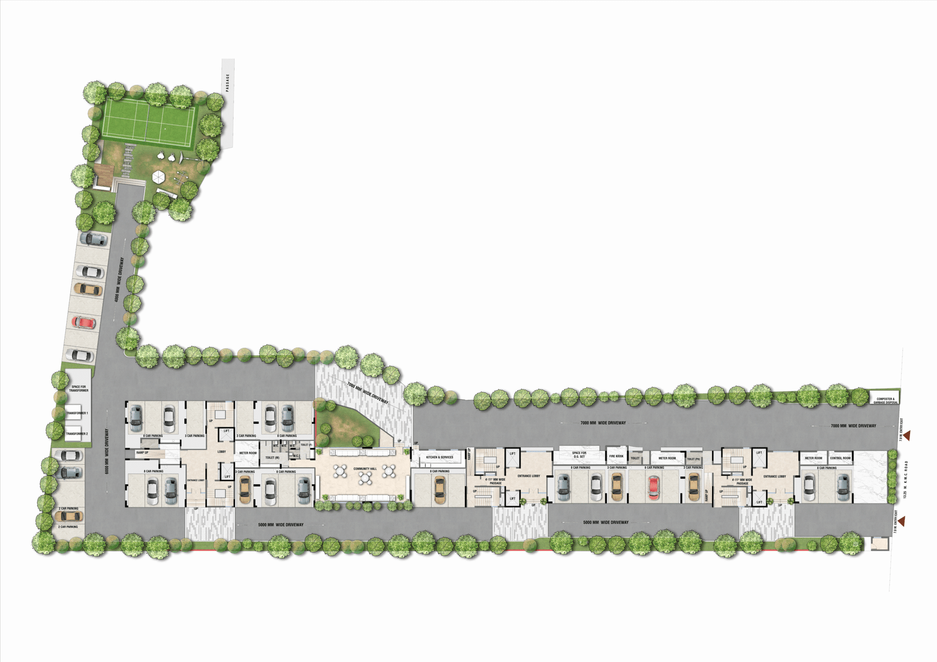
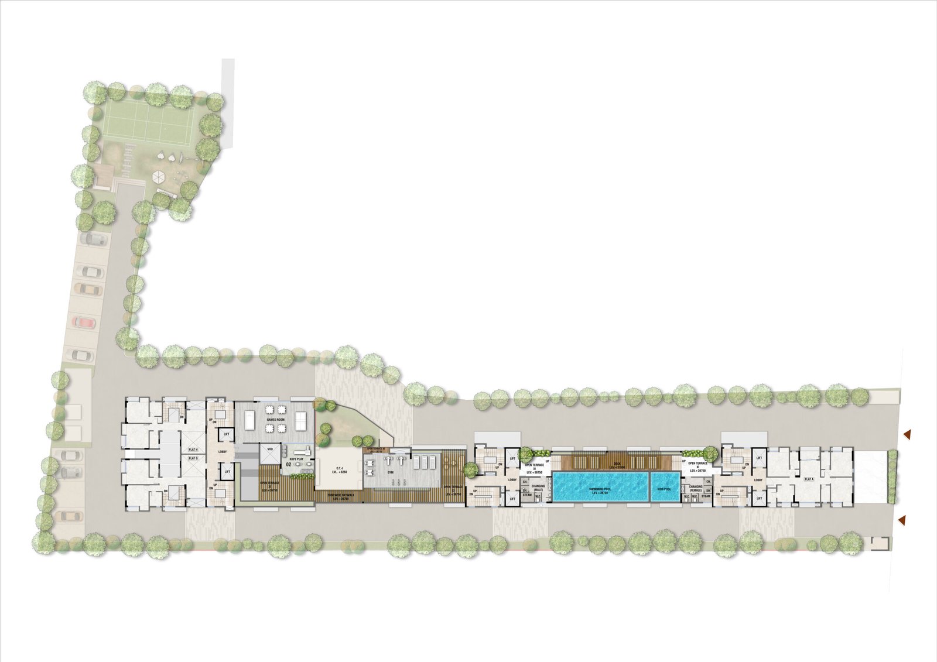
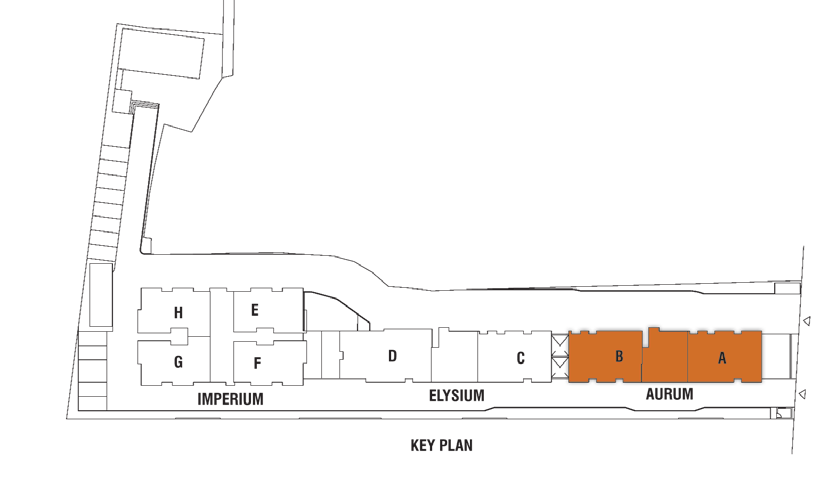
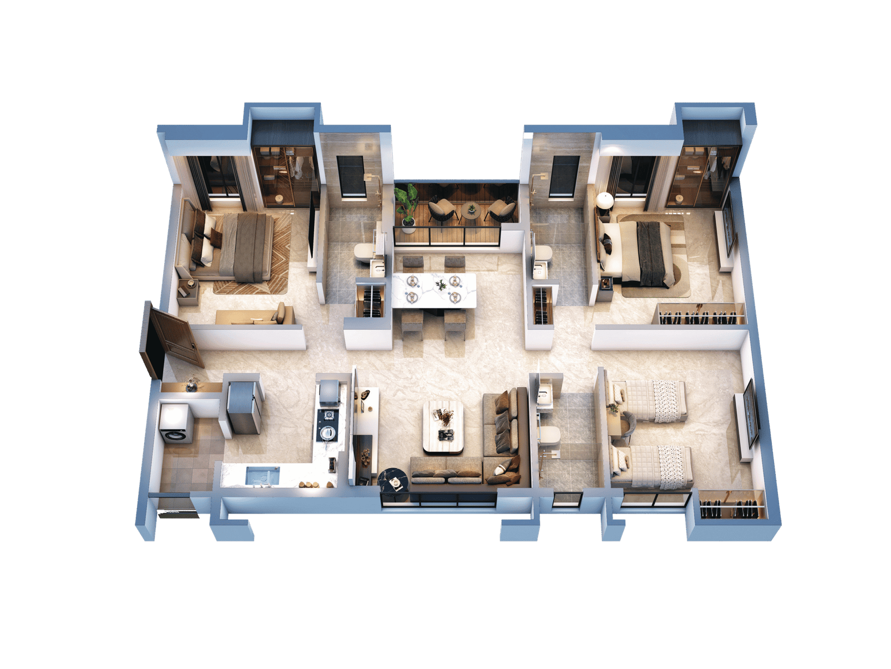
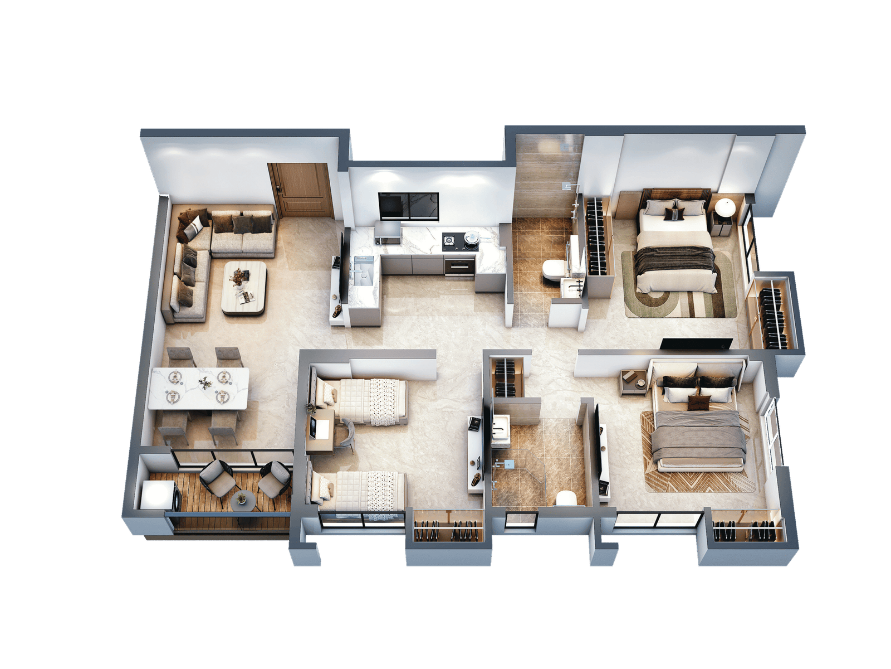
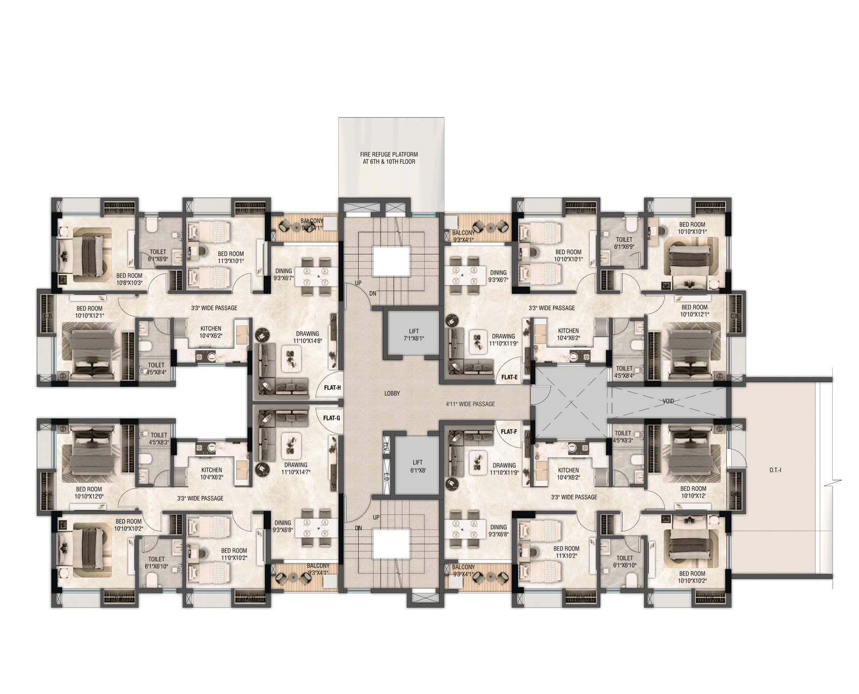
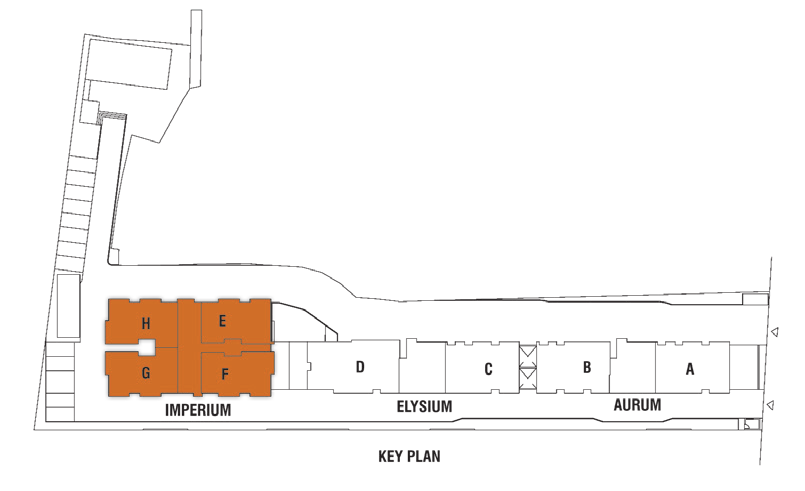
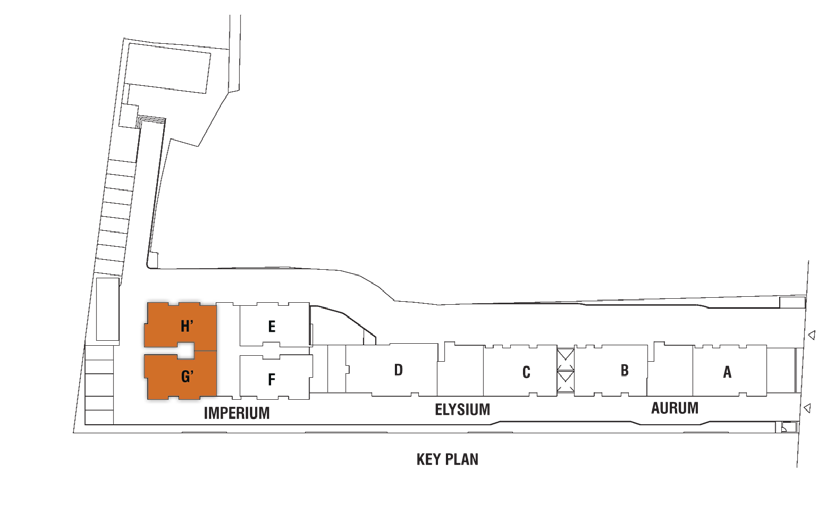
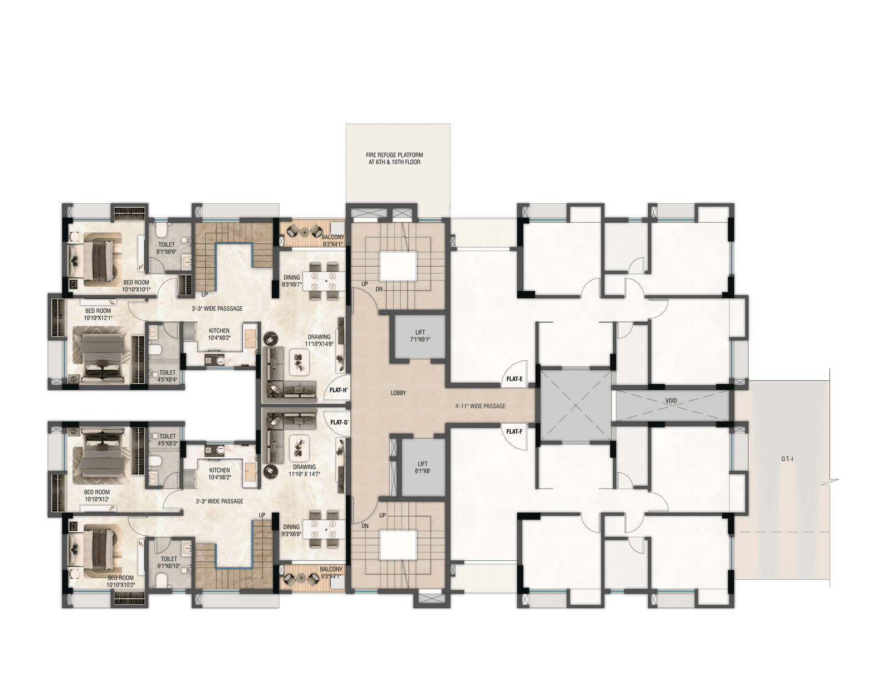
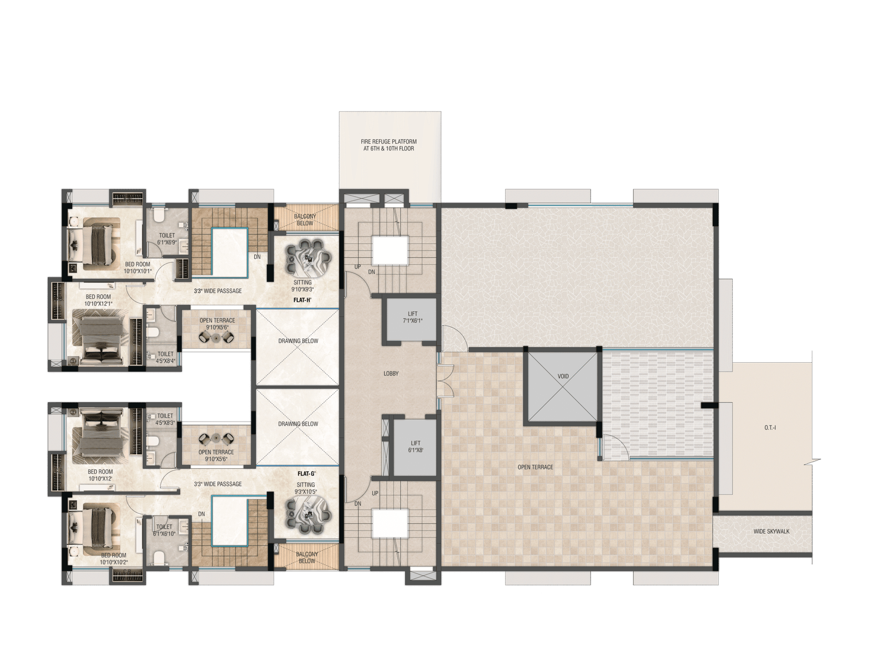
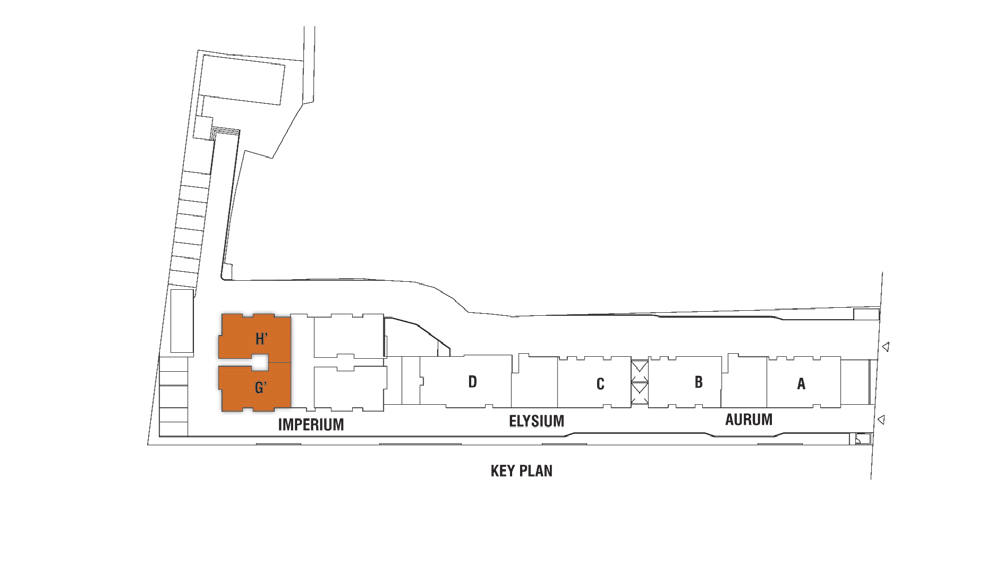
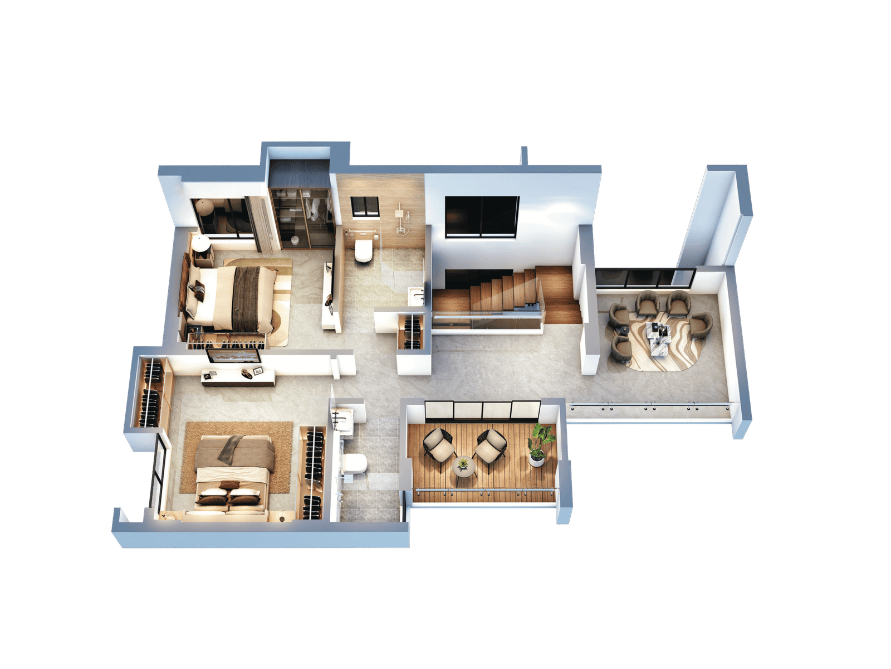
Typical floor plans, isometric views and duplex layouts across Aurum, Elysium and Imperium. Unlock to view, then tap any plan to see it in detail.
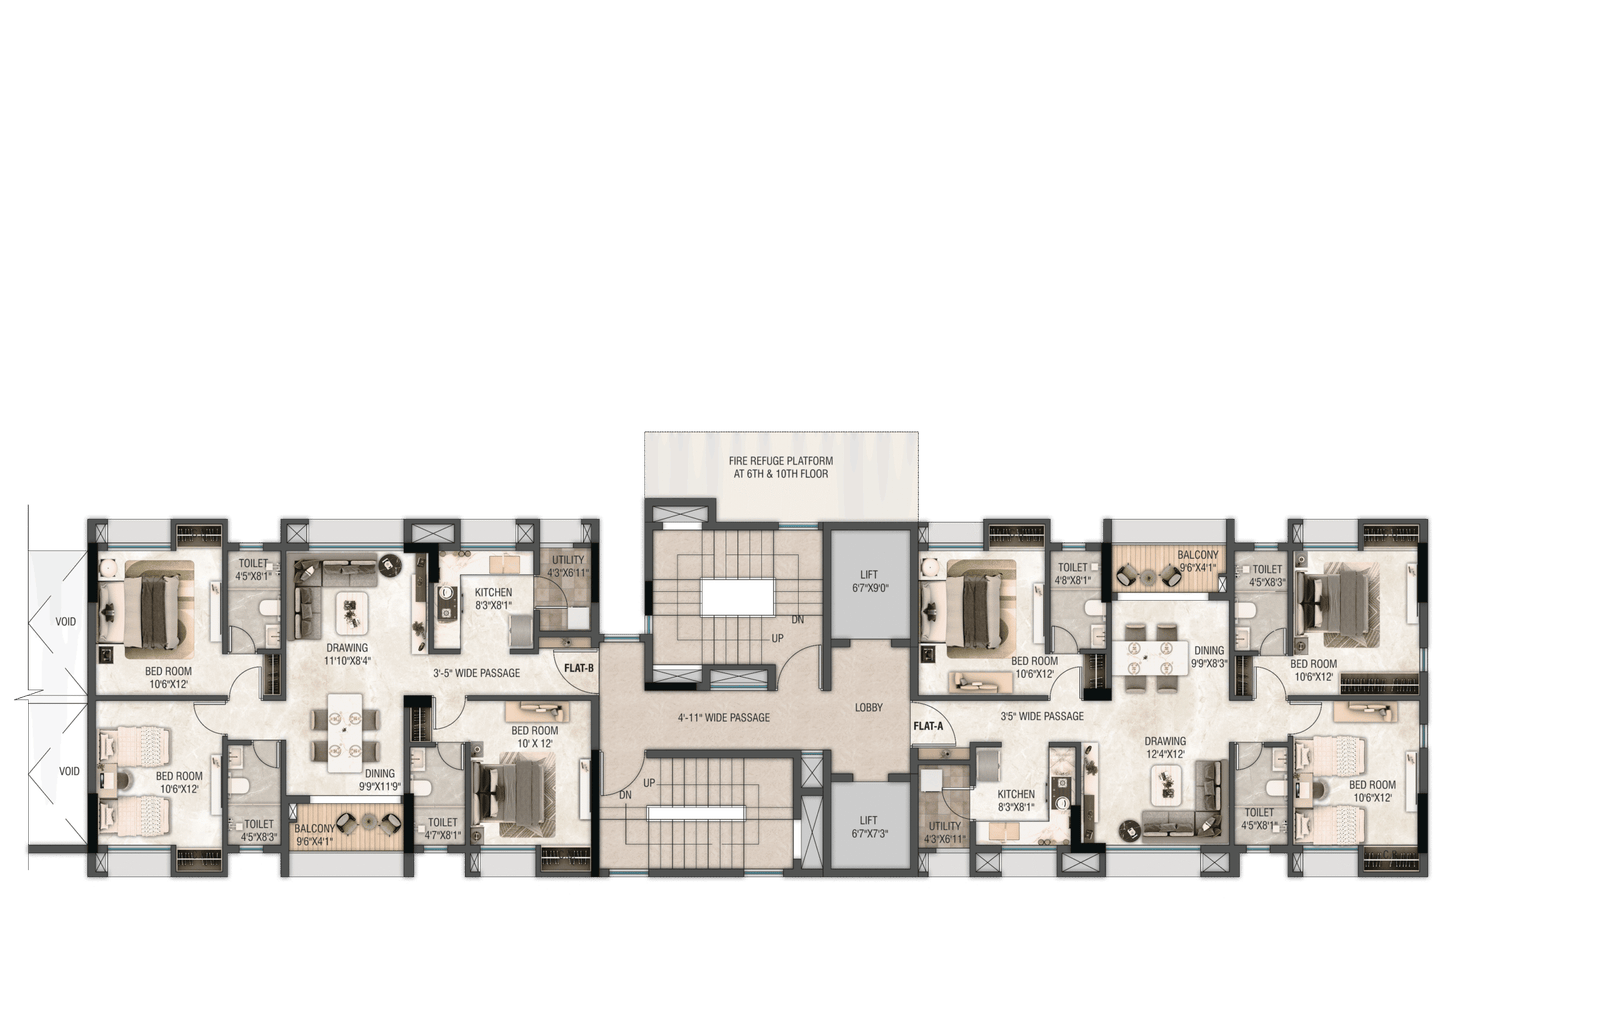
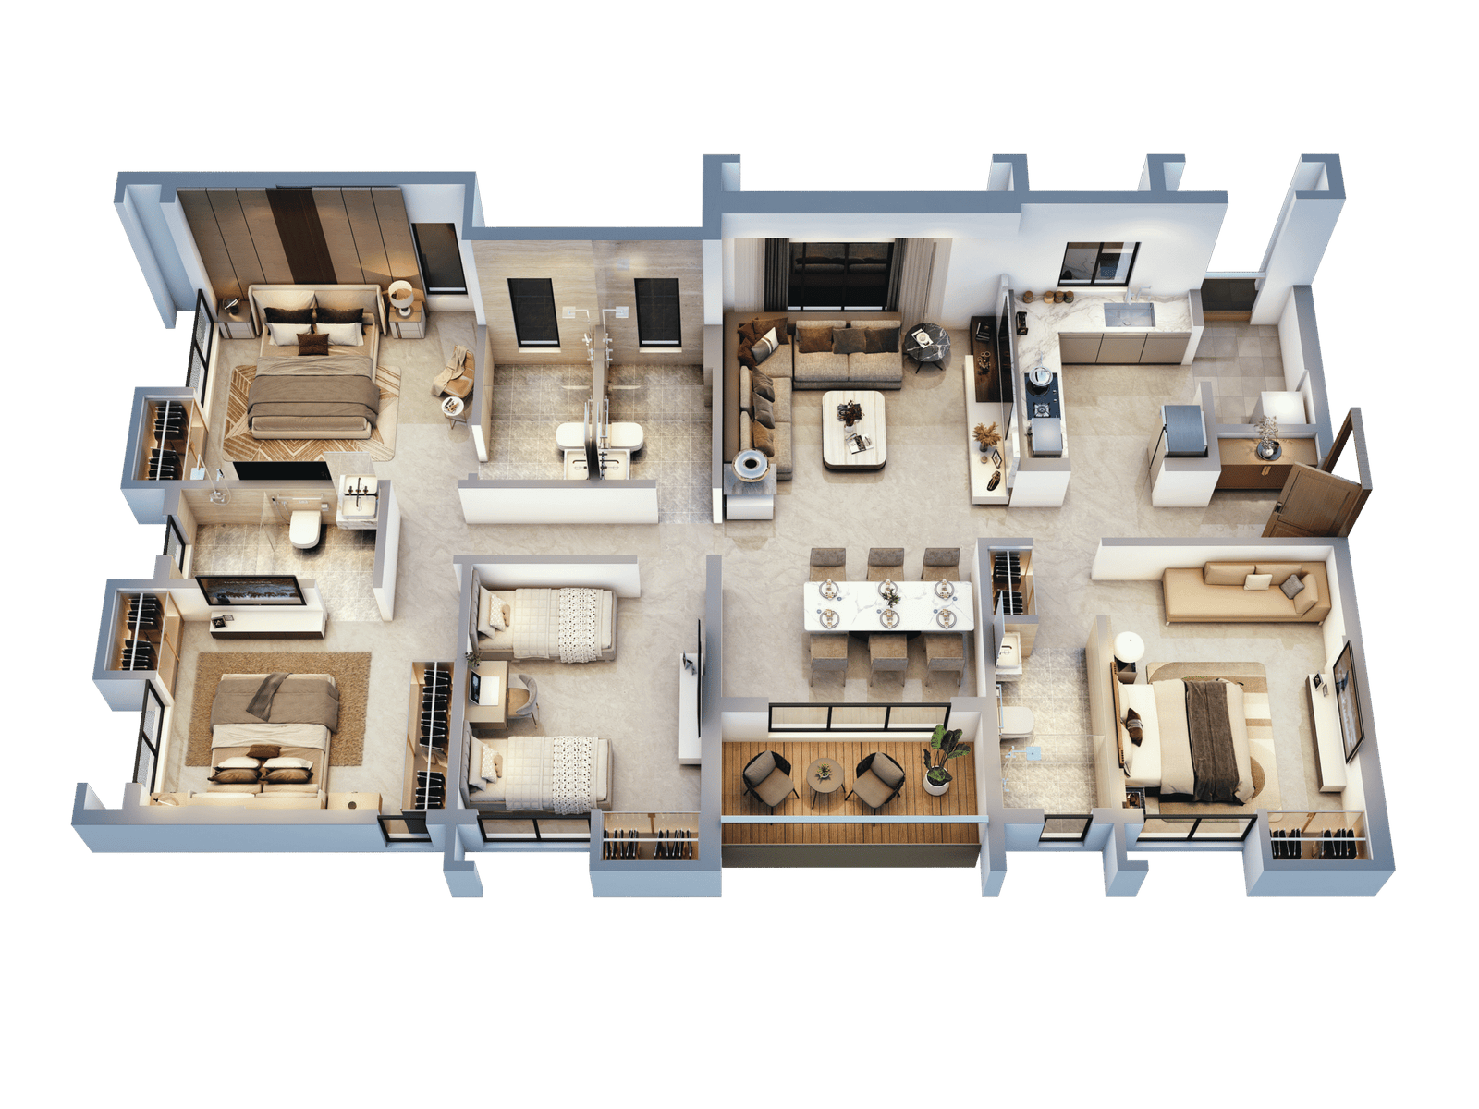
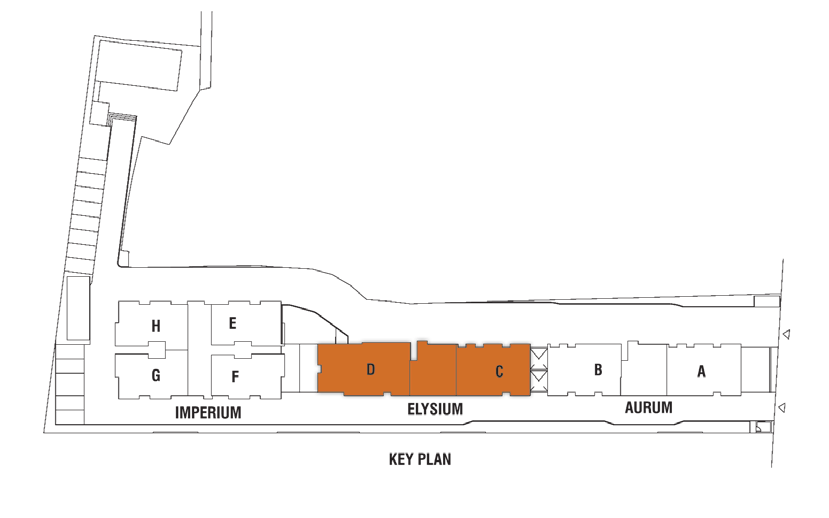
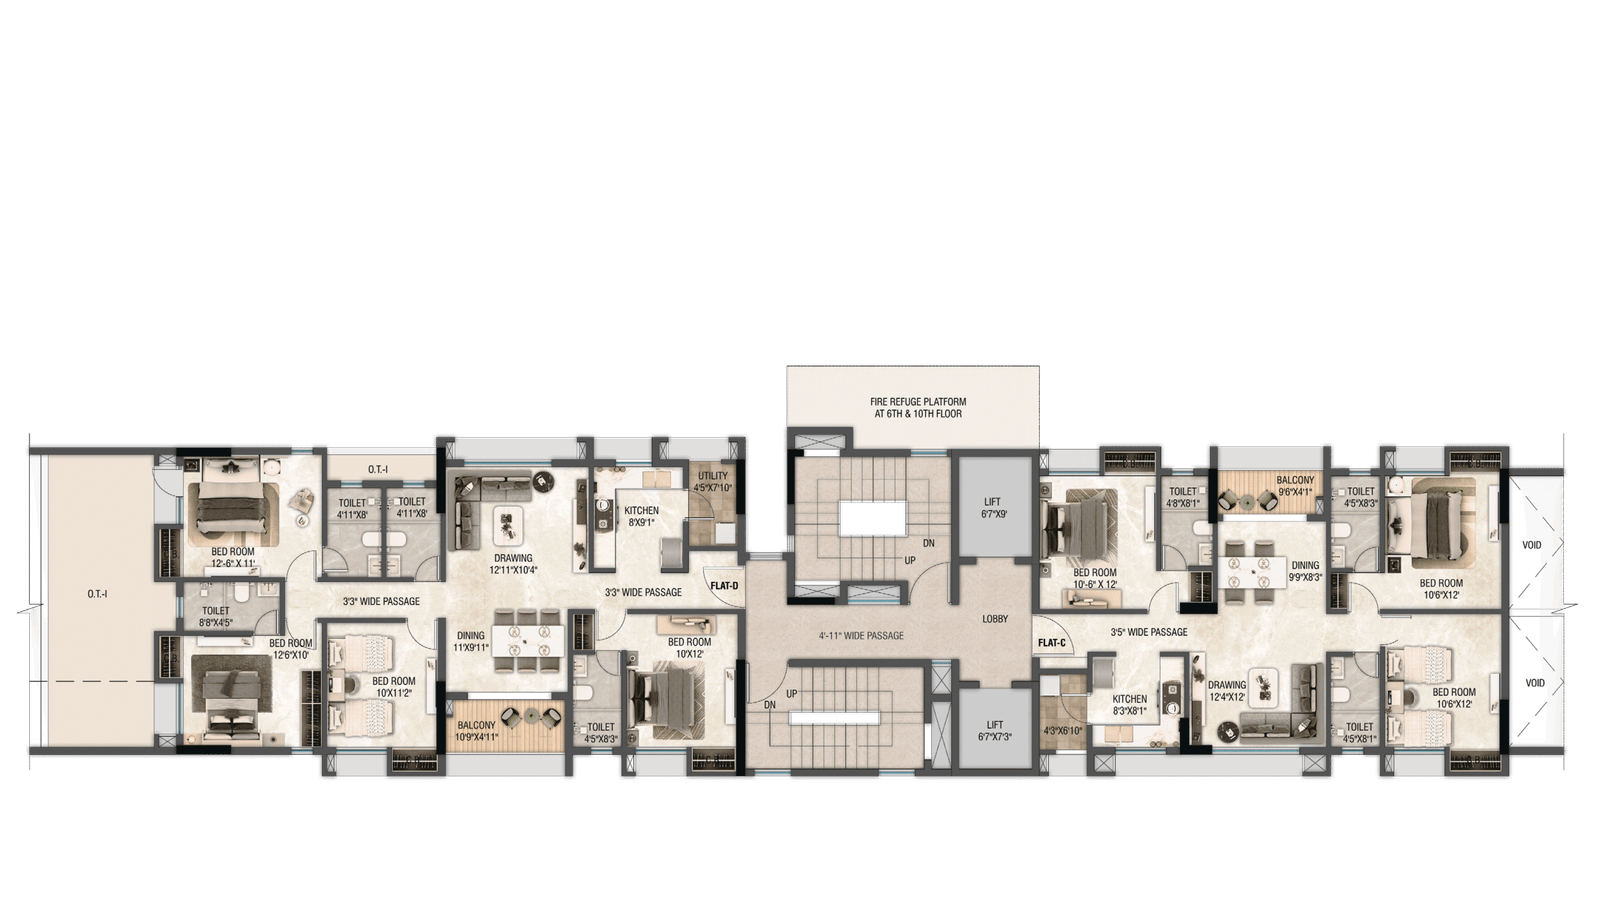
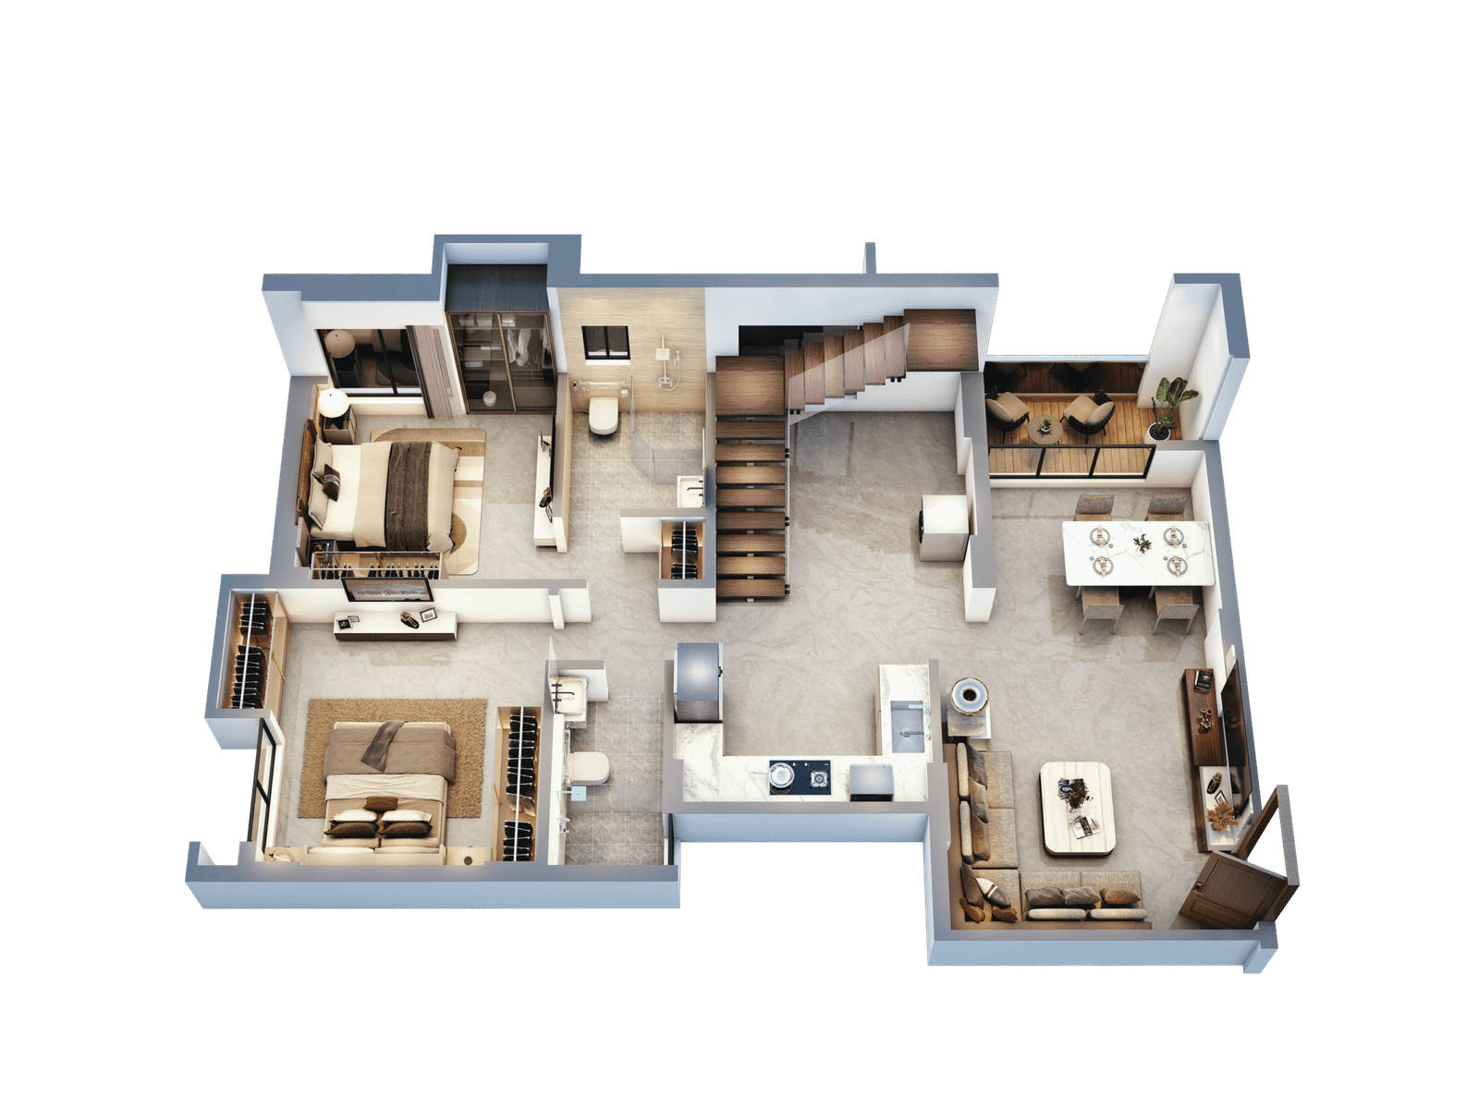
Unlock Floor Plans
Share your name and mobile number to view every floor plan for Privilege.
We’ll only use this to share plan details and follow up on your interest.
Life hosted by the sky
Extraordinary sky-lifestyle avenues on the rooftop — leisure in its most elevated form.
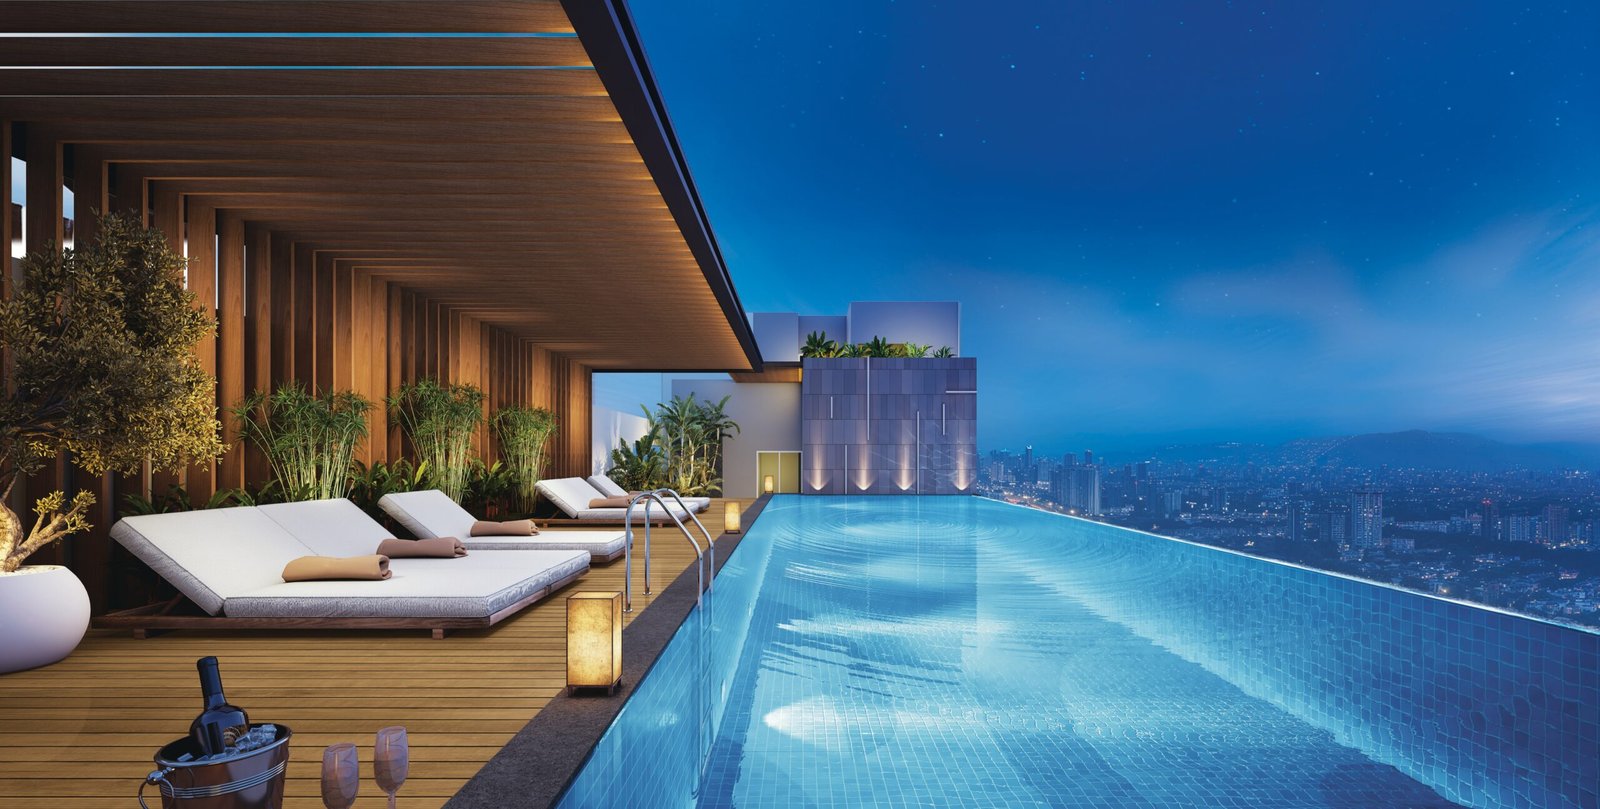
With jacuzzi and sundeck, overlooking the Tollygunge skyline
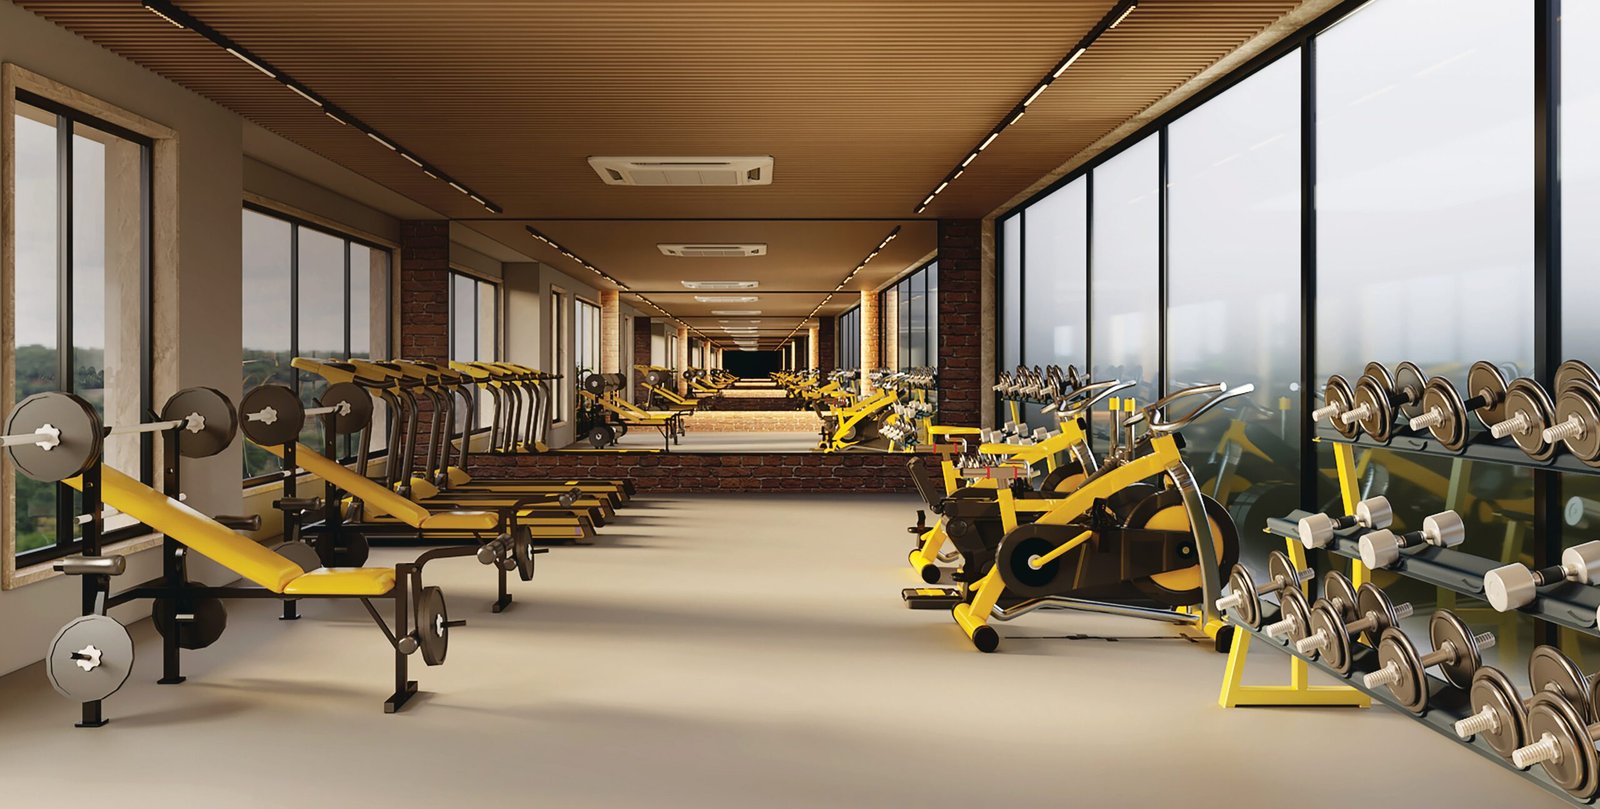
World-class cardio & weight training with panoramic views
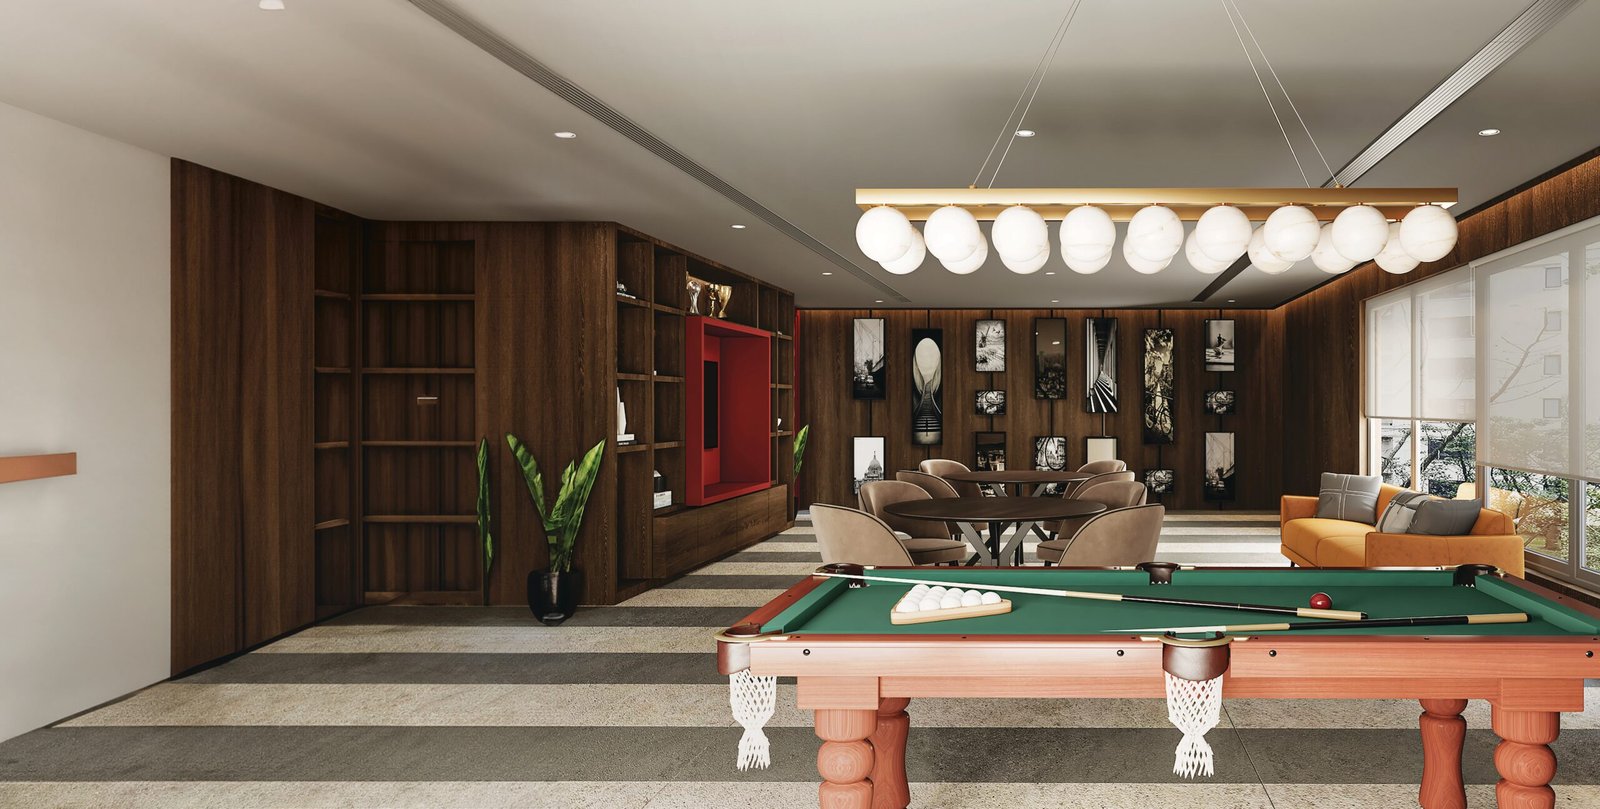
Billiards, cards and lounge seating for grand gatherings
Dedicated pool and play area for the little ones
Separate changing areas for men & women
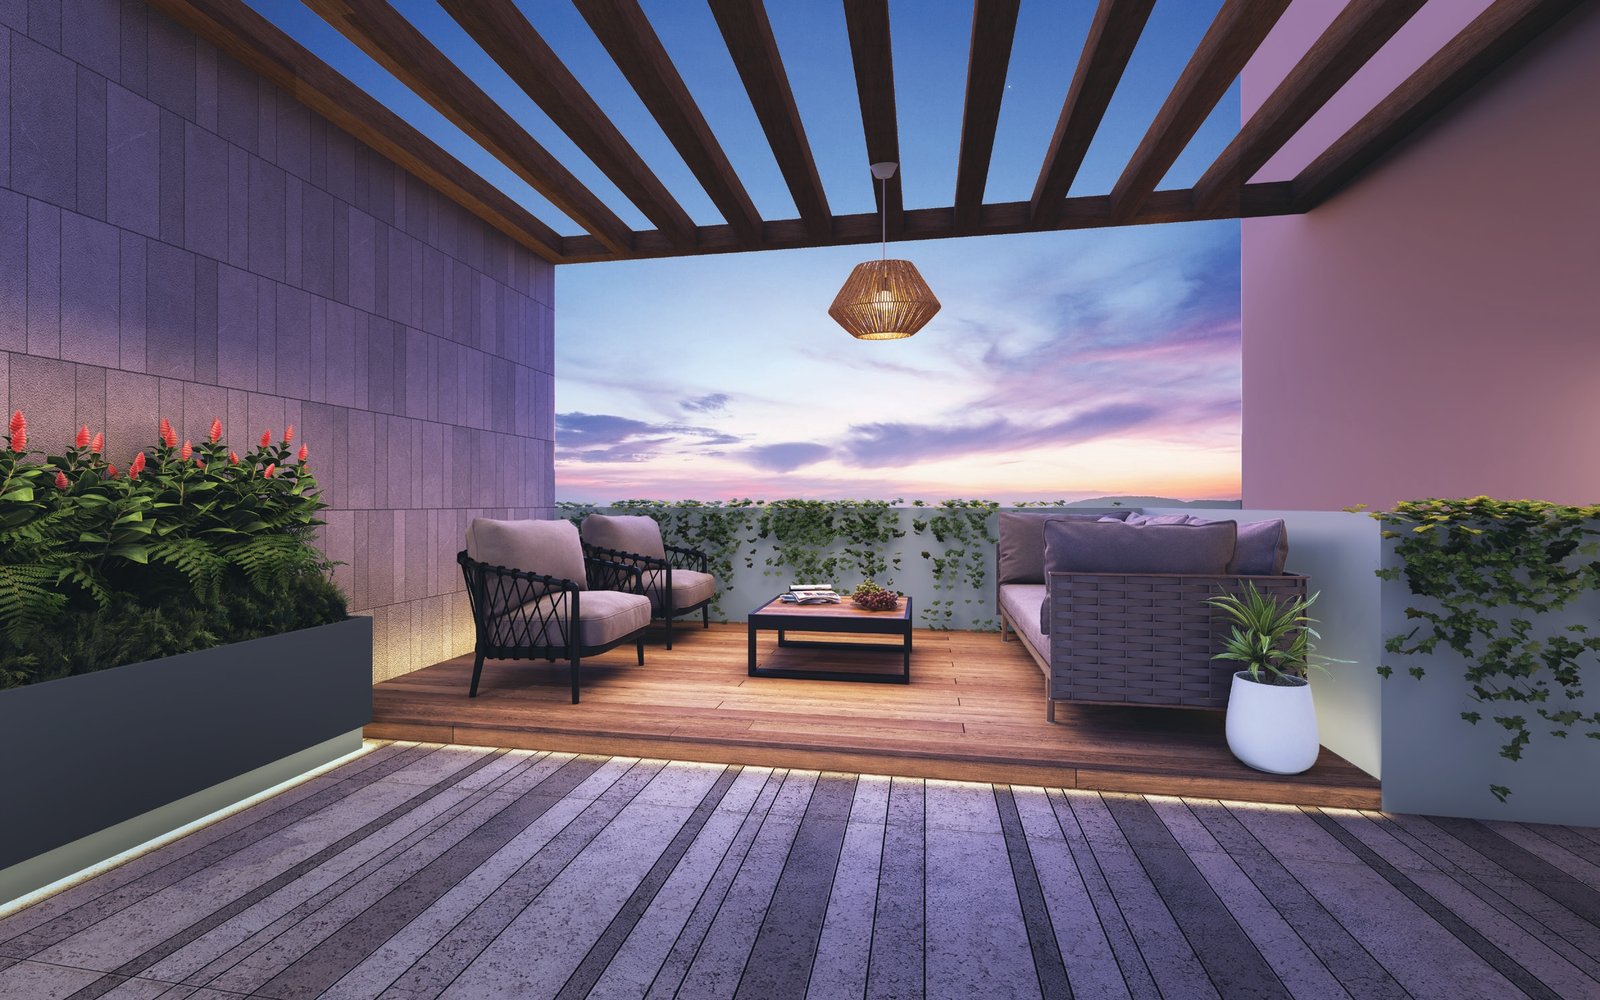
Sit-outs and pergola shading above the world
Nobility’s finest grounds
Thoughtfully designed wellness and recreation features, right at your doorstep.
With party lawn for grand gatherings
Tennis & multi-sport facility
Modern equipment, fully fenced
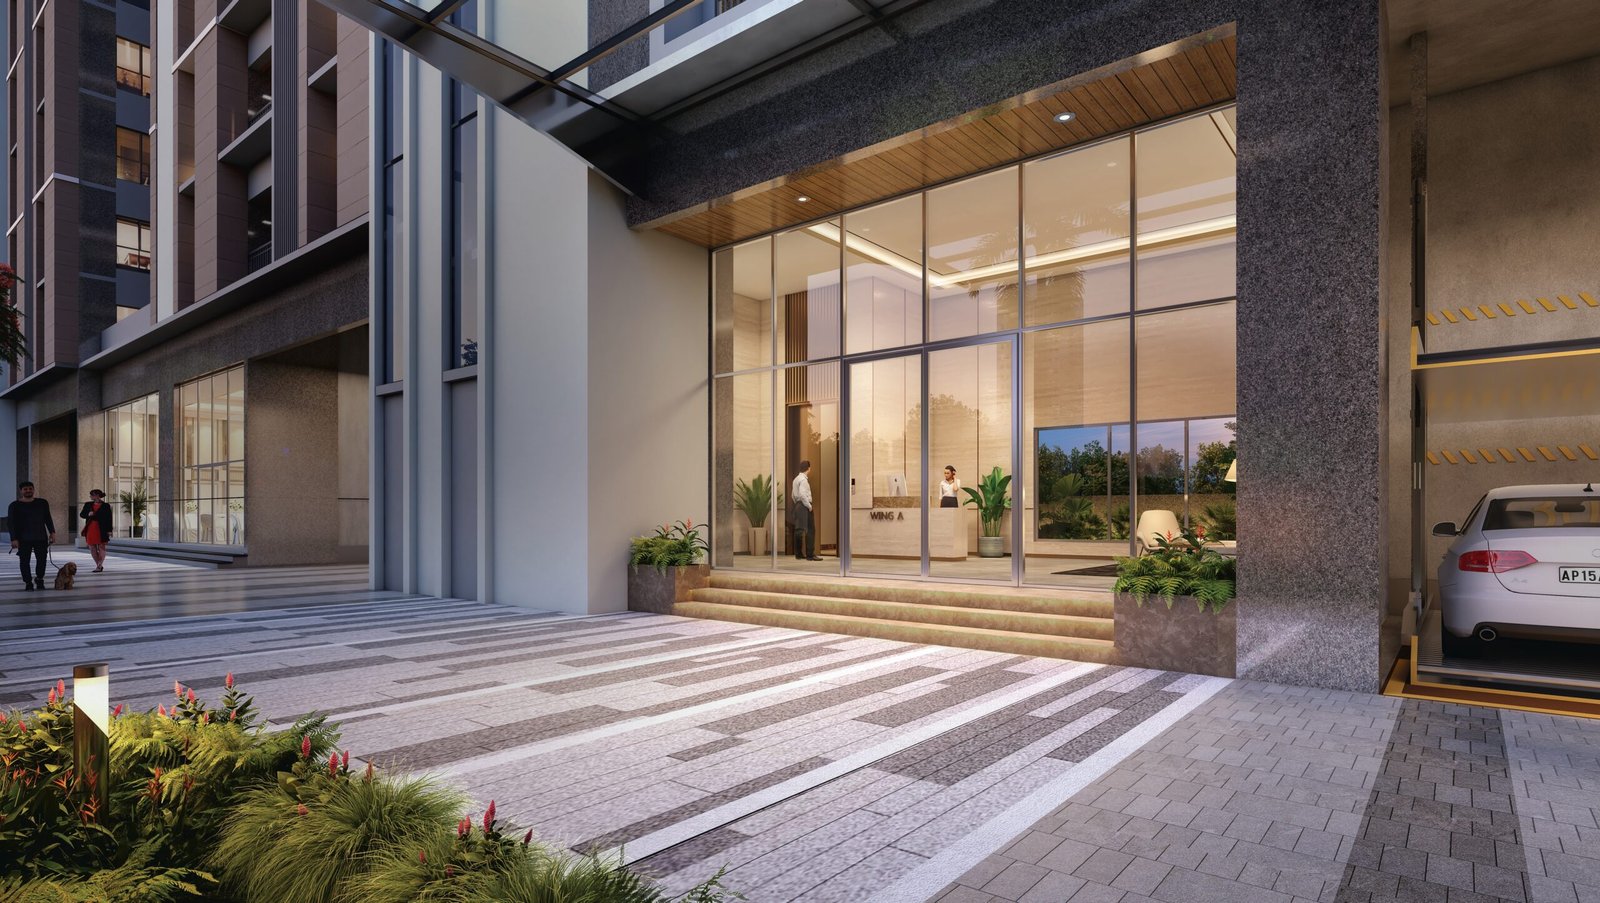
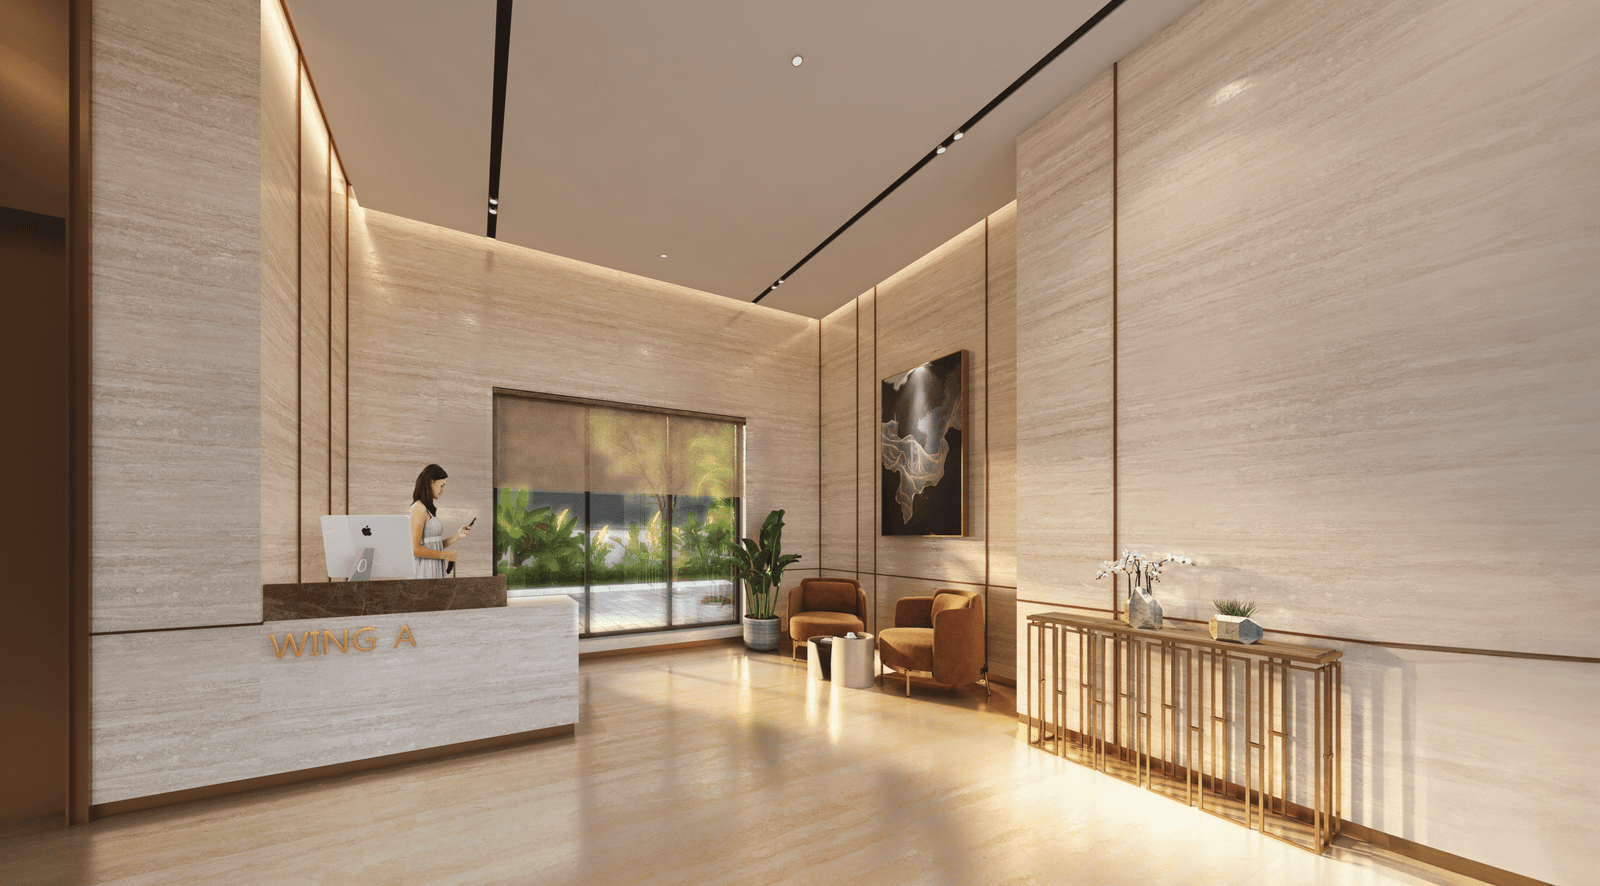
Dedicated ground floor lobby per tower
With CCTV surveillance
Plus dedicated car wash area
Luxury crafted for the finest







See Privilege, in motion
A closer look at the towers, the Sky Club and the life that awaits at Tollygunge.
A world in the centre of privileges
Majestic Tollygunge — Kolkata’s sought-after location of the posh and the privileged.
Connectivity
- Mahanayak Uttamkumar Metro1.7 km
- Santoshpur Railway Station11 km
- National Highway (NH 12)2.8 km
- Kolkata International Airport27.3 km
Healthcare & Education
- RSV Hospital2.6 km
- Narayan Memorial Hospital2.8 km
- Ramkrishna Sarada Mission School260 m
- National Public School1.0 km
Premium Clubs & Shopping
- Tollygunge Club (Tolly Club)2.5 km
- Royal Calcutta Golf Club2.8 km
- South City Mall4.5 km
- Lake Mall4.6 km
Crafted for the finest
Structure
- RCC pile foundation
- Earthquake-resistant RCC frame
- Weather-proof exterior paint
Flooring & Kitchen
- Vitrified tiles in bedroom / living / dining
- Granite / 15mm full-body vitrified tile platform
- Stainless steel sink, exhaust provision
Electrical & Doors
- Concealed copper wiring, modular switches
- AC points in living, dining & all bedrooms
- Flush doors with laminates & night latch
Green Building
- Onsite sewage treatment plant
- Rainwater harvesting
- Low VOC paints, energy-efficient LED fixtures
Built by Anurishi
The definitive association of Svarna Infrastructure’s RISHI and Anukesh Realty, on land held by the Rungta Group.
Founded in 2007, Svarna Infrastructure’s flagship brand RISHI has delivered 1.5 million sq.ft. of commercial and residential space across Kolkata.
Over two decades of cumulative experience redefining Kolkata’s skyline, guided by trust, quality, empathy and excellence.
Five decades of premium residential and commercial development across cosmopolitan Kolkata, under Chairperson Mr. Santosh Rungta, former National President, CREDAI.
Book a private viewing
Share a few details and our team will get in touch to arrange your site visit to Privilege, Tollygunge — including a walkthrough of the Sky Club and available residences.
About the Project
Highlights
Privilege by Anurishi is a limited-edition residential development on Raja Rammohan Roy Road, Tollygunge, Kolkata, offering spacious 3 & 4 BHK luxury residences and limited-edition 4 BHK palatial duplexes. The project comprises two G+11 towers with three wings - Aurum, Elysium and Imperium - and features a 15,000 sq.ft. rooftop Sky Club, ground-level wellness and recreation facilities, advanced mechanical parking and dedicated EV charging.
Privilege by Anurishi – Key Highlights
- Premium 3 & 4 BHK luxury residences
- Limited-edition 4 BHK palatial duplexes
- Located at Raja Rammohan Roy Road, Tollygunge
- Two majestic G+11 towers
- Three wings - Aurum, Elysium & Imperium
- 15,000 sq.ft. elite community lifestyle avenues
- Rooftop Sky Club
- Infinity sky pool with jacuzzi and sundeck
- Sky fitness centre
- Sky indoor games arena
- Kids’ sky pool and activity zone
- Steam room
- Sky walkway and reflexology path
- Spacious banquet hall with party lawn
- Multi-purpose sports court
- Children’s play park
- Fully AC designer lobby
- 24×7 manned security with CCTV surveillance
- Dedicated EV charging and car wash area
- WBRERA No. WBRERA/P/KOL/2026/004661
Privilege Project Overview
Privilege by Anurishi offers a selection of 3 BHK and 4 BHK residences, along with limited-edition 4 BHK palatial duplexes. The project rises across two G+11 towers divided into three wings - Aurum, Elysium and Imperium. The residences feature spacious layouts, dedicated wardrobe spaces and, in the duplexes, double-height living rooms and private terraces.
The project is located at 53A, Raja Rammohan Roy Road, Tollygunge, Kolkata – 700008. It is approximately 1.7 km from Mahanayak Uttamkumar Metro, putting the development within reach of one of the area's key metro connections.
Privilege 3 & 4 BHK Residences & Duplexes
The project offers multiple configurations across its three wings. The 3 BHK with 2 toilets starts from ₹1.20 Cr onwards and offers up to 1,325 sq.ft. It features a large living room with balcony and dedicated wardrobe spaces in the Imperium wing. The 3 BHK with 3 toilets starts from ₹1.45 Cr onwards, with homes up to 1,549 sq.ft., ultramodern kitchen layouts and luxury baths with reputed sanitary ware across the Aurum and Elysium wings.
The 4 BHK with 4 toilets starts from ₹1.83 Cr onwards and offers up to 1,930 sq.ft., with spacious bedrooms, a private balcony and FTTH fibre-to-the-home readiness in the Elysium wing. The limited-edition 4 BHK palatial duplexes are available on request, with up to 1,510 sq.ft. carpet area, double-height living rooms and open terraces in the Imperium wing. The project states that only a few duplex units are left.
Rooftop Sky Club – Club Elavia
The rooftop Club Elavia is positioned as the project's elevated lifestyle space, spread across the Sky Club amenities. It includes an infinity sky pool with jacuzzi and sundeck, a sky fitness centre with cardio and weight-training facilities, and a sky indoor games arena with billiards, cards and lounge seating.
The rooftop also features a kids’ sky pool and activity zone, a steam room with separate changing areas for men and women, and a sky walkway and reflexology path with sit-outs and pergola shading.
Ground-Level Amenities
At ground level, residents have access to a spacious banquet hall with party lawn, a multi-purpose sports court offering tennis and multi-sport facilities, and a children’s play park with modern equipment in a fully fenced area. Each tower also has a fully air-conditioned designer lobby.
Security and convenience features include 24×7 manned security with CCTV surveillance, along with dedicated EV charging and a dedicated car wash area.
Privilege Location & Connectivity
Privilege by Anurishi is positioned in Tollygunge, with connectivity to metro, railway, highways, healthcare, education, clubs and shopping destinations. Mahanayak Uttamkumar Metro is 1.7 km away, while Santoshpur Railway Station is 11 km, NH 12 is 2.8 km and Kolkata International Airport is 27.3 km away.
For education and healthcare, the project lists Ramkrishna Sarada Mission School at 260 m, National Public School at 1.0 km, RSV Hospital at 2.6 km and Narayan Memorial Hospital at 2.8 km. Premium lifestyle destinations include Tollygunge Club at 2.5 km, Royal Calcutta Golf Club at 2.8 km, South City Mall at 4.5 km and Lake Mall at 4.6 km.
Privilege Project Specifications
The project specifications include an RCC pile foundation, earthquake-resistant RCC frame and weather-proof exterior paint. Flooring and kitchen specifications include vitrified tiles in bedrooms, living and dining areas, a granite / 15mm full-body vitrified tile platform, stainless steel sink and exhaust provision.
Electrical and door specifications include concealed copper wiring, modular switches, AC points in the living room, dining area and all bedrooms, along with flush doors with laminates and night latches. Green-building features include an onsite sewage treatment plant, rainwater harvesting, low VOC paints and energy-efficient LED fixtures.
About Anurishi
Privilege is built by Anurishi, described as the definitive association of Svarna Infrastructure’s RISHI and Anukesh Realty, on land held by the Rungta Group. RISHI, founded in 2007, has delivered 1.5 million sq.ft. of commercial and residential space across Kolkata. Anukesh Realty brings over two decades of cumulative experience in Kolkata's real estate sector, while Rungta Group represents five decades of premium residential and commercial development across cosmopolitan Kolkata.
Why Choose Privilege?
Privilege by Anurishi brings together limited-edition 3 & 4 BHK residences and palatial duplexes across two G+11 towers and three wings - Aurum, Elysium and Imperium. With residences of up to 1,930 sq.ft., 4 BHK duplexes of up to 1,510 sq.ft. carpet area, a 15,000 sq.ft. rooftop Sky Club, wellness and recreation facilities, advanced mechanical parking, EV charging and a Tollygunge address, the project is designed around an elevated residential lifestyle. Prices start from ₹1.20 Cr onwards, while the WBRERA No. is WBRERA/P/KOL/2026/004661.