
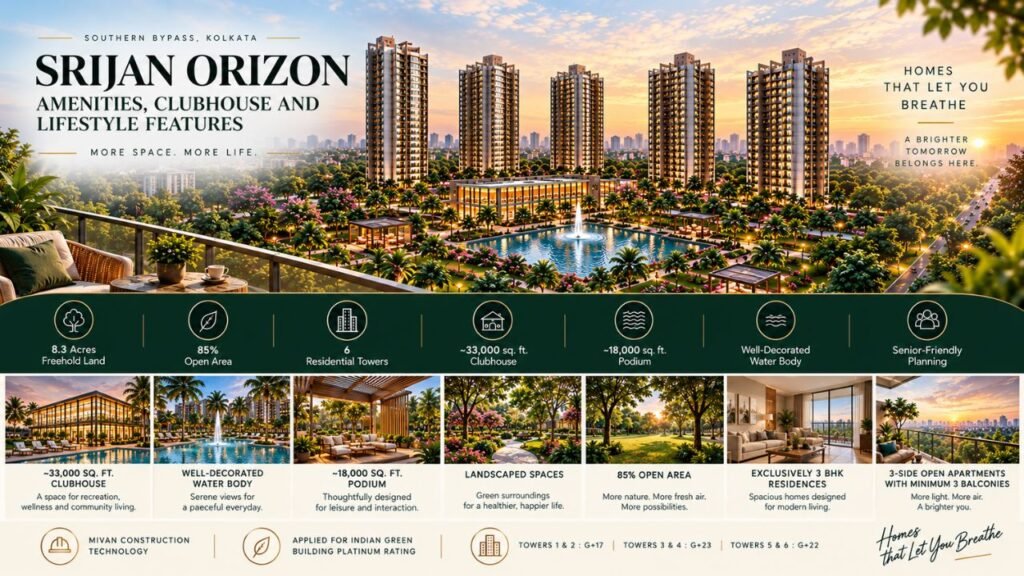
Srijan Orizon brings together spacious residential living, open surroundings and community-focused lifestyle spaces within an 8.3-acre freehold development. The project has been planned with approximately 85% open area, giving a strong focus to landscaped spaces and a more open residential environment. Along with its exclusively 3 BHK residences, Srijan Orizon includes a large clubhouse, podium spaces and a well-decorated water body. The overall planning also considers senior citizens, which adds another dimension to the lifestyle offering. It is a fairly expansive approach to residential living, with spaces designed for everyday comfort as well as community use.
Approximately 33,000 sq. ft. Clubhouse
One of the major lifestyle features at Srijan Orizon is the approximately 33,000 sq. ft. clubhouse. The large clubhouse forms an important part of the project’s community and lifestyle spaces, providing a dedicated area within the residential development.
The clubhouse is part of the project’s wider planning, which combines residential towers with open spaces and lifestyle-focused facilities. Its approximately 33,000 sq. ft. size makes it one of the key features of the overall development.
Approximately 18,000 sq. ft. Podium
Srijan Orizon also includes an approximately 18,000 sq. ft. podium. This dedicated space adds to the project’s overall lifestyle planning and contributes to the community spaces within the development.
Together with the clubhouse, landscaped areas and water body, the podium is part of the larger residential environment planned across the 8.3-acre development.
Well-Decorated Water Body
A well-decorated water body is another notable feature of Srijan Orizon. It forms part of the project’s landscaped and lifestyle spaces, adding a distinct element to the overall development.
The water body is planned alongside extensive open areas and landscaped spaces, creating a residential environment that gives considerable attention to outdoor surroundings.
Approximately 85% Open Area
Srijan Orizon is planned with approximately 85% open area across its 8.3-acre freehold land. This is one of the project’s key highlights and plays a major role in its overall planning.
The extensive open area allows the development to include landscaped spaces, lifestyle areas and the well-decorated water body alongside its six residential towers. For a project of this scale, the focus on open surroundings is certainly a significant part of the offering.
Landscaped Spaces Within the Development
Landscaped spaces form part of the lifestyle environment at Srijan Orizon. These areas are planned alongside the open development, podium and water body.
The project brings together residential towers and community spaces within a larger landscaped setting. With approximately 85% open area, outdoor spaces remain an important part of the overall project planning.
Senior-Friendly Planning
Srijan Orizon has been designed with consideration for senior citizens. Senior-friendly planning is included among the project’s key highlights and lifestyle features.
This approach adds to the broader residential planning of the development, which focuses on comfortable everyday living alongside open spaces and community facilities.
Six Residential Towers Within a Large Development
The project comprises six residential towers spread across 8.3 acres of freehold land. The towers have different elevations, with Towers 1 and 2 rising to G+17, Towers 3 and 4 to G+23 and Towers 5 and 6 to G+22.
The residential towers are planned alongside the approximately 33,000 sq. ft. clubhouse, approximately 18,000 sq. ft. podium, landscaped spaces and water body, creating a large residential development with multiple lifestyle components.
Only 3 BHK Residences
Srijan Orizon is planned exclusively with 3 BHK apartments. The project offers two main configurations: 3 BHK with 2 toilets and 3 BHK with 3 toilets.
The 3 BHK – 2 Toilet apartments are available from 1,208 sq. ft. onwards, with sizes ranging from 1,208 sq. ft. to 1,416 sq. ft. The 3 BHK – 3 Toilet apartments are available from 1,615 sq. ft. onwards, with sizes ranging from 1,615 sq. ft. to 1,845 sq. ft.
3-Side Open Apartments and Three Balconies
All apartments at Srijan Orizon are designed to be 3 sides open. Each residence is also planned with a minimum of three balconies.
These features are part of the project’s focus on spacious residential living. Combined with the large open area across the development, the apartment planning forms another important part of the overall lifestyle offering.
MIVAN Construction and Green Building Initiative
Srijan Orizon uses MIVAN construction technology. The project has also applied for an Indian Green Building Platinum Rating.
These features are included among the project’s key highlights and form part of its overall development approach.
A Residential Lifestyle Built Around Space
The lifestyle offering at Srijan Orizon brings together approximately 85% open area, a 33,000 sq. ft. clubhouse, an 18,000 sq. ft. podium, landscaped spaces and a well-decorated water body. Along with these features, the project includes senior-friendly planning and exclusively 3 BHK residences designed to be 3 sides open with a minimum of three balconies.
Spread across 8.3 acres of freehold land and comprising six residential towers, Srijan Orizon presents a combination of residential spaces, community areas and lifestyle features within one large development. Towers currently on offer are Tower 4 and Tower 5.
FAQ
What are the main amenities at Srijan Orizon?
Srijan Orizon features an approximately 33,000 sq. ft. clubhouse, approximately 18,000 sq. ft. podium, well-decorated water body, landscaped spaces, approximately 85% open area and senior-friendly planning.
How large is the clubhouse at Srijan Orizon?
Srijan Orizon includes an approximately 33,000 sq. ft. clubhouse as part of its lifestyle and community spaces.
Does Srijan Orizon have a podium area?
Yes. The project includes an approximately 18,000 sq. ft. podium designed as part of the overall lifestyle and community spaces.
Does Srijan Orizon have a water body?
Yes. Srijan Orizon features a well-decorated water body as part of its landscaped and open spaces.
How much open area does Srijan Orizon offer?
Srijan Orizon is planned with approximately 85% open area across its 8.3-acre freehold development.
What is the total land area of Srijan Orizon?
The project is spread across 8.3 acres of freehold land.
How many residential towers are there at Srijan Orizon?
Srijan Orizon comprises 6 residential towers.
What are the tower configurations at Srijan Orizon?
The tower configurations are:
Towers 1 & 2: G+17
Towers 3 & 4: G+23
Towers 5 & 6: G+22
Are there landscaped spaces at Srijan Orizon?
Yes. The project includes landscaped spaces as part of its open and lifestyle-focused development.
What type of apartments are available at Srijan Orizon?
Srijan Orizon offers only 3 BHK apartments in two main configurations: 3 BHK with 2 toilets and 3 BHK with 3 toilets.
Are the apartments at Srijan Orizon 3-side open?
Yes. All apartments at Srijan Orizon are designed to be 3 sides open.
How many balconies does each apartment have?
Each apartment is planned with a minimum of three balconies.
What construction technology is used at Srijan Orizon?
The project uses MIVAN construction technology.
Does Srijan Orizon have a green building initiative?
Yes. Indian Green Building Platinum Rating has been applied for.
Which towers are currently on offer at Srijan Orizon?
Currently, Tower 4 and Tower 5 are on offer.
What makes Srijan Orizon’s lifestyle offering different?
Srijan Orizon brings together 8.3 acres of freehold land, approximately 85% open area, 6 residential towers, a 33,000 sq. ft. clubhouse, an 18,000 sq. ft. podium, a well-decorated water body, landscaped spaces, senior-friendly planning and exclusively 3 BHK residences designed to be 3 sides open with a minimum of three balconies.