
Contact Us

Enquire Now

✅ Thank you! We will get back to you shortly.
UST Skyview logo
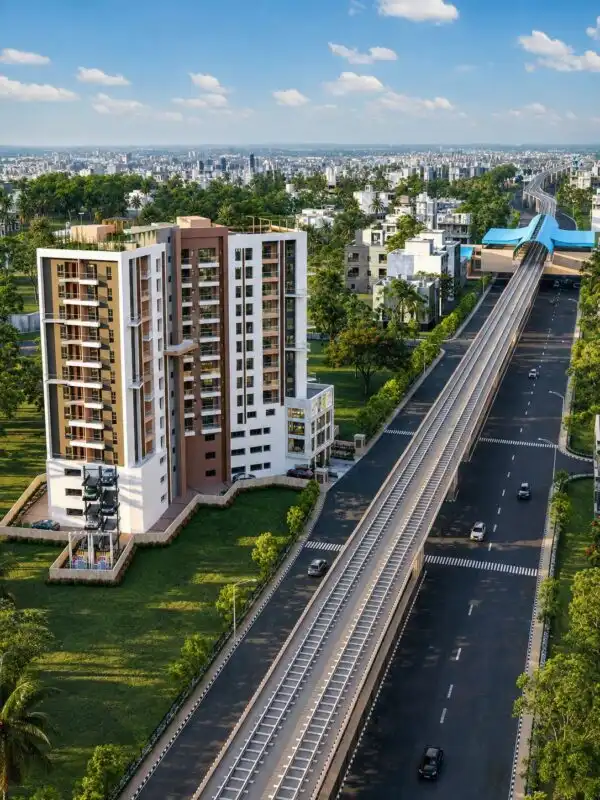
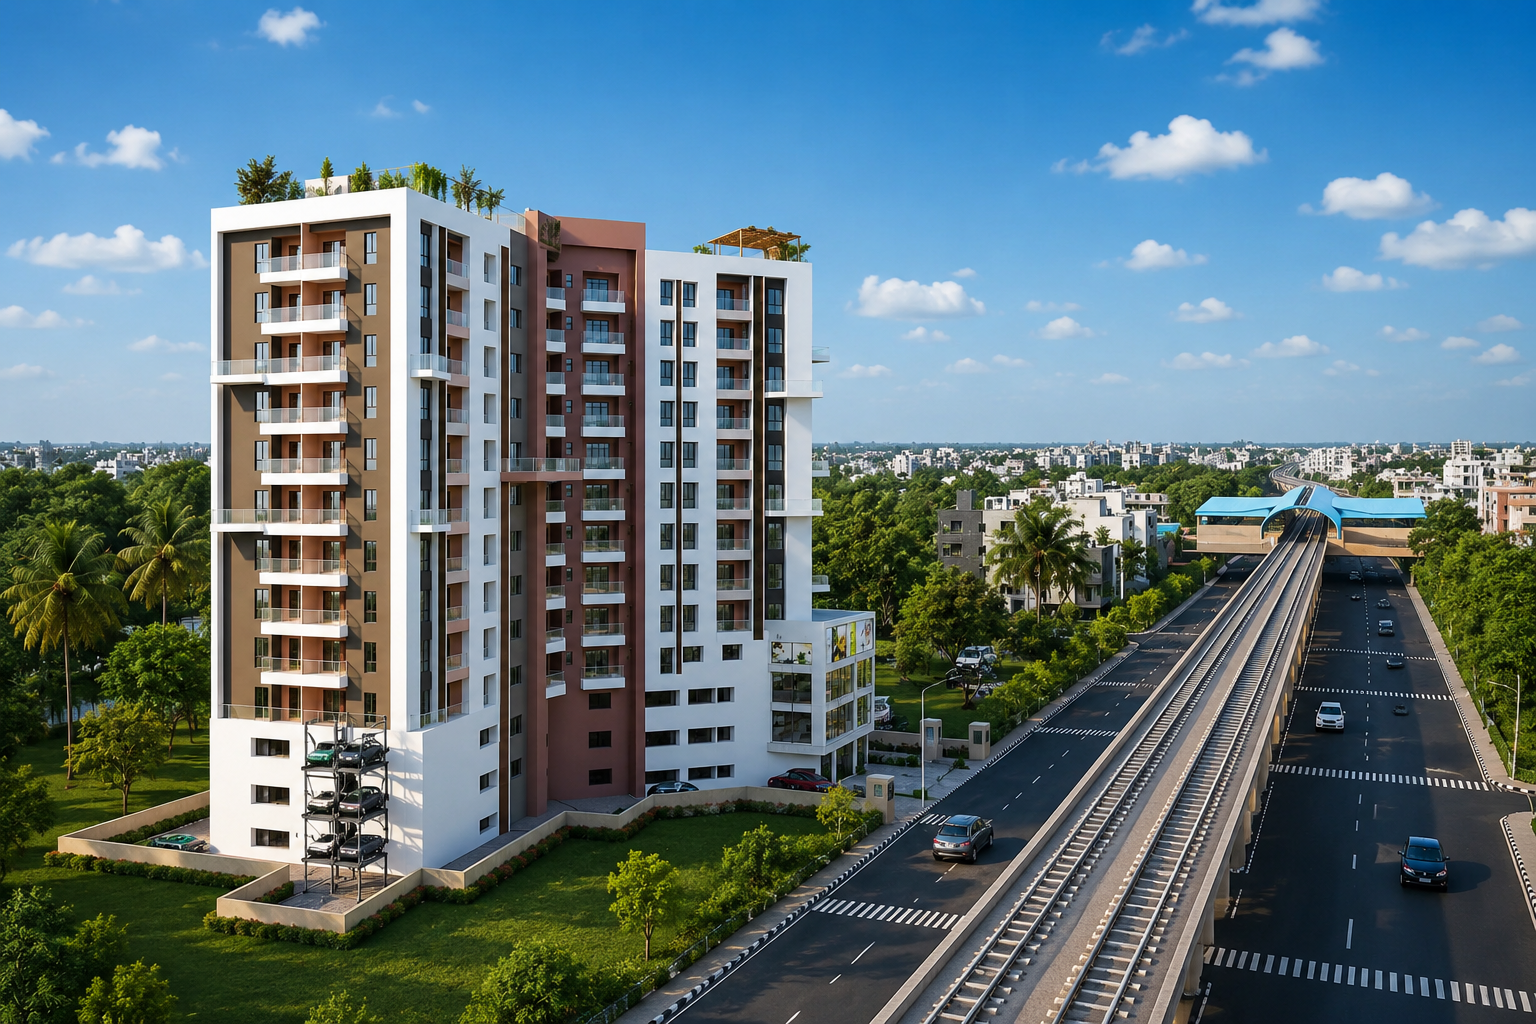
UST Skyview tower beside Diamond Harbour Road and Sakher Bazar Metro

UST SkyviewRise up to a new view of life

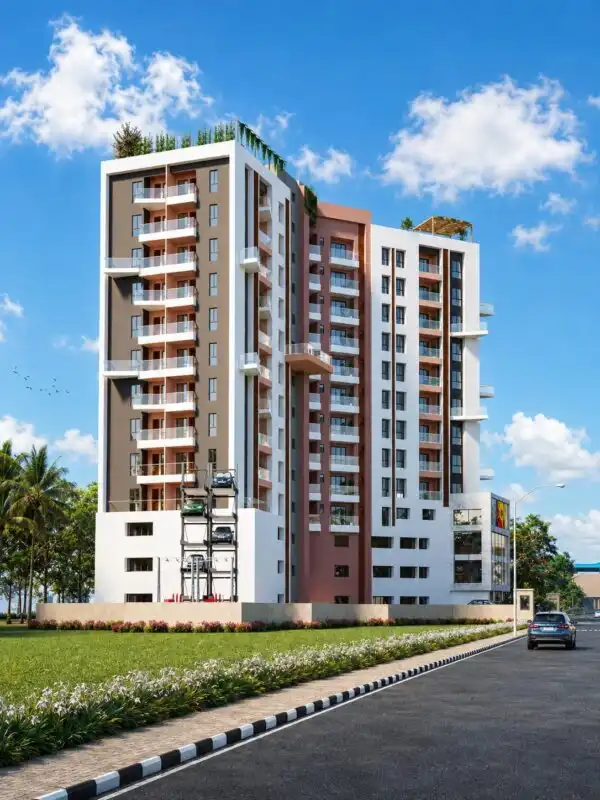
Thoughtfully planned 2 & 3 BHK residences on Diamond Harbour Road — beside Sakher Bazar Metro, crowned by a rooftop built for the way you live above the city.

B+G+12 Tower 36.5 Cottah Land 2 & 3 BHK Beside Sakher Bazar Metro
Base Price₹7,700 / sq.ft.
2 BHK Onwards₹1.08 Cr
3 BHK Onwards₹1.21 Cr
PossessionDec 2029*
15 Years — UST Group
40+ Projects Delivered
36.5 Cottah Land Parcel
B+G+12 Skyline
Dec 2029 RERA Possession
The Developer

15 years of building trust across South Kolkata.

UST Group has spent a decade and a half creating homes shaped by thoughtful planning, quality construction and timely delivery. UST Skyview carries that same commitment forward — 40+ projects on, one enduring priority remains unchanged: the residents who call these spaces home.

Chief Architect: Malay Kumar Ghosh  •  Structural Engineer: Kaushik Sengupta, B.E (Civil), M.E (Structure)
Developed by BIGVISION UST DEVELOPERS LLP
15Years of Delivery
40+Projects Completed
36.5Cottah Land Area
B+G+12Storeys Rising
Why Skyview

Elevated above the everyday, connected to it all.

Private Terraces

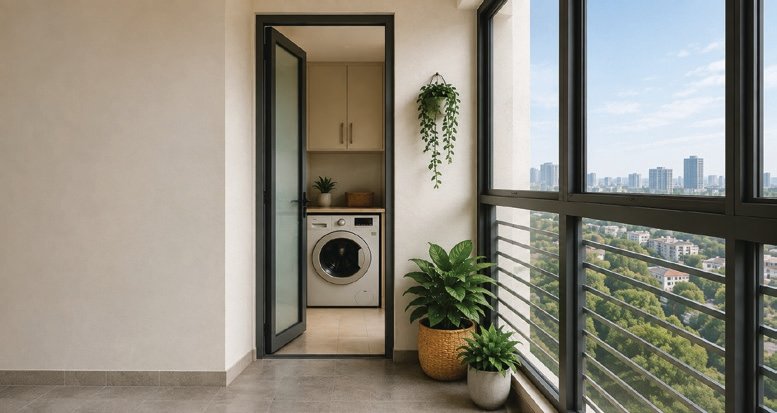
Select homes open into private outdoor terraces — extra room to breathe, right at your doorstep.

D.H. Road Address

Positioned on one of South Kolkata’s established corridors, with everyday conveniences close at hand.

Beside Sakher Bazar Metro

Step out to the metro right next door — the city stays effortlessly within reach.

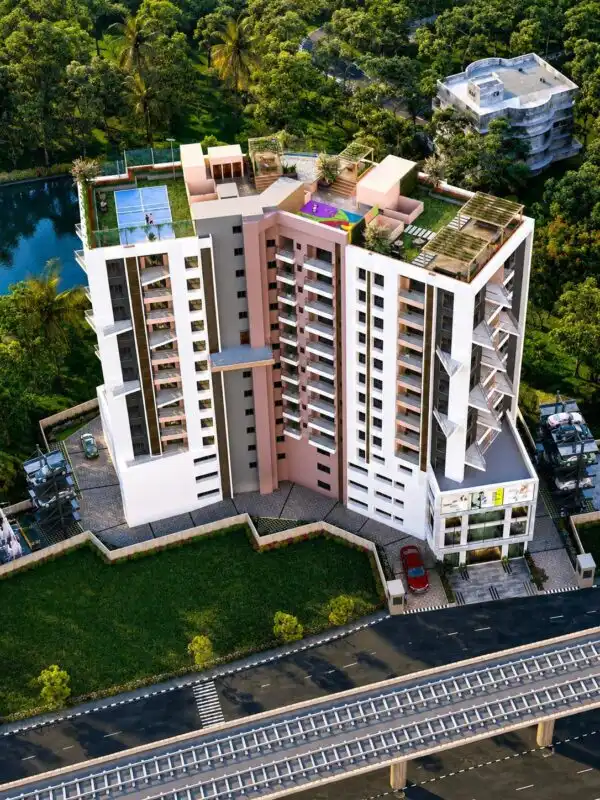
Rooftop Built to Live In

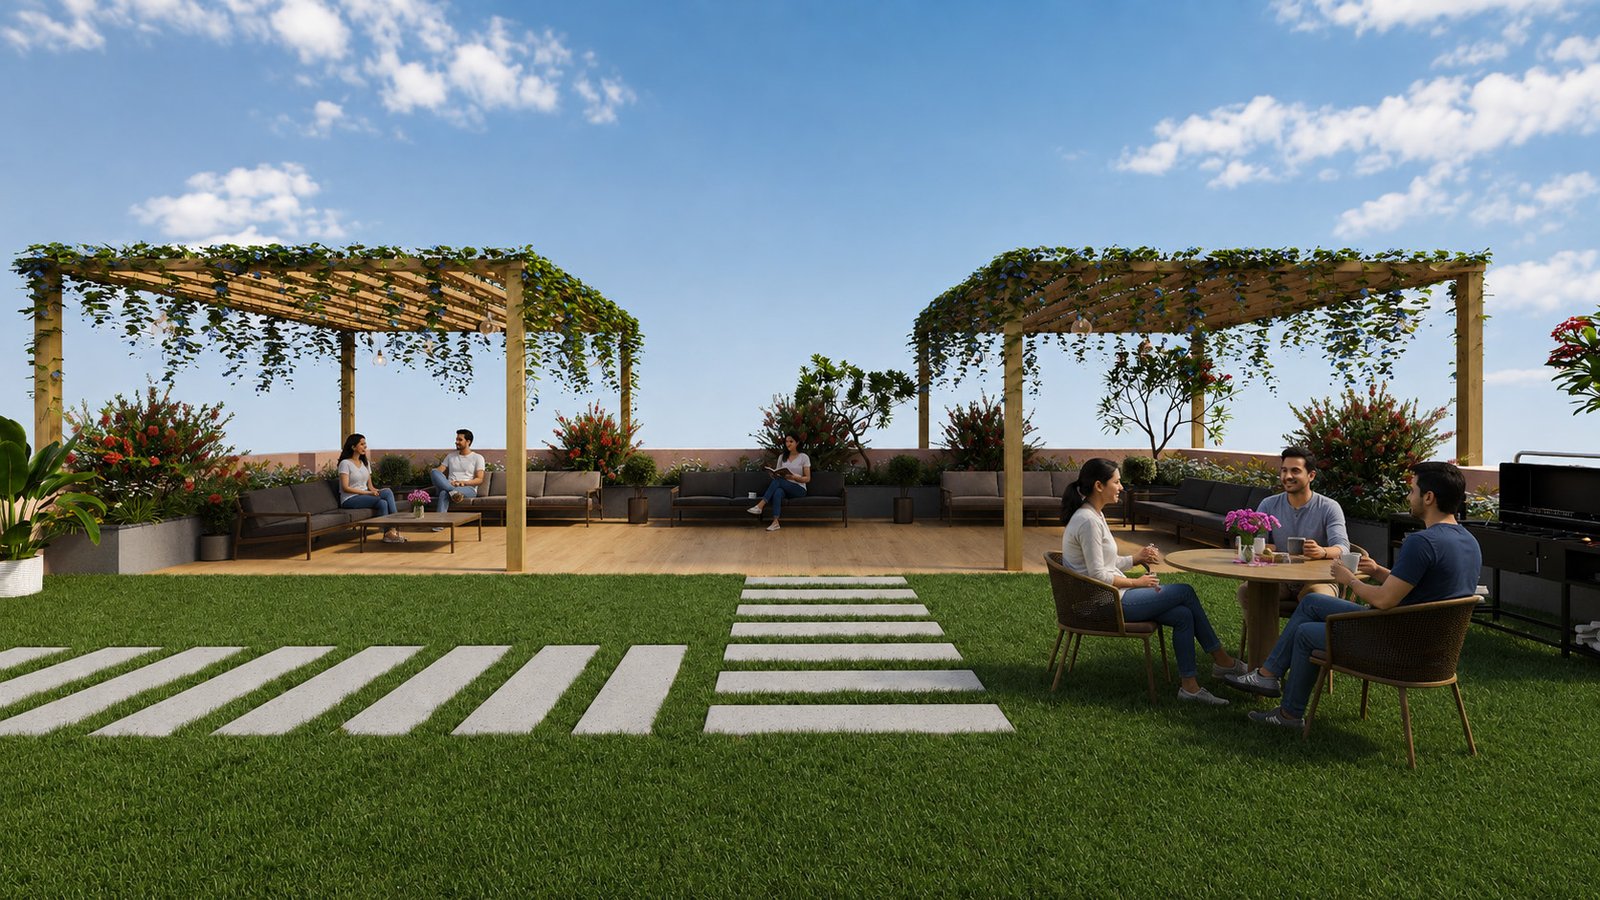
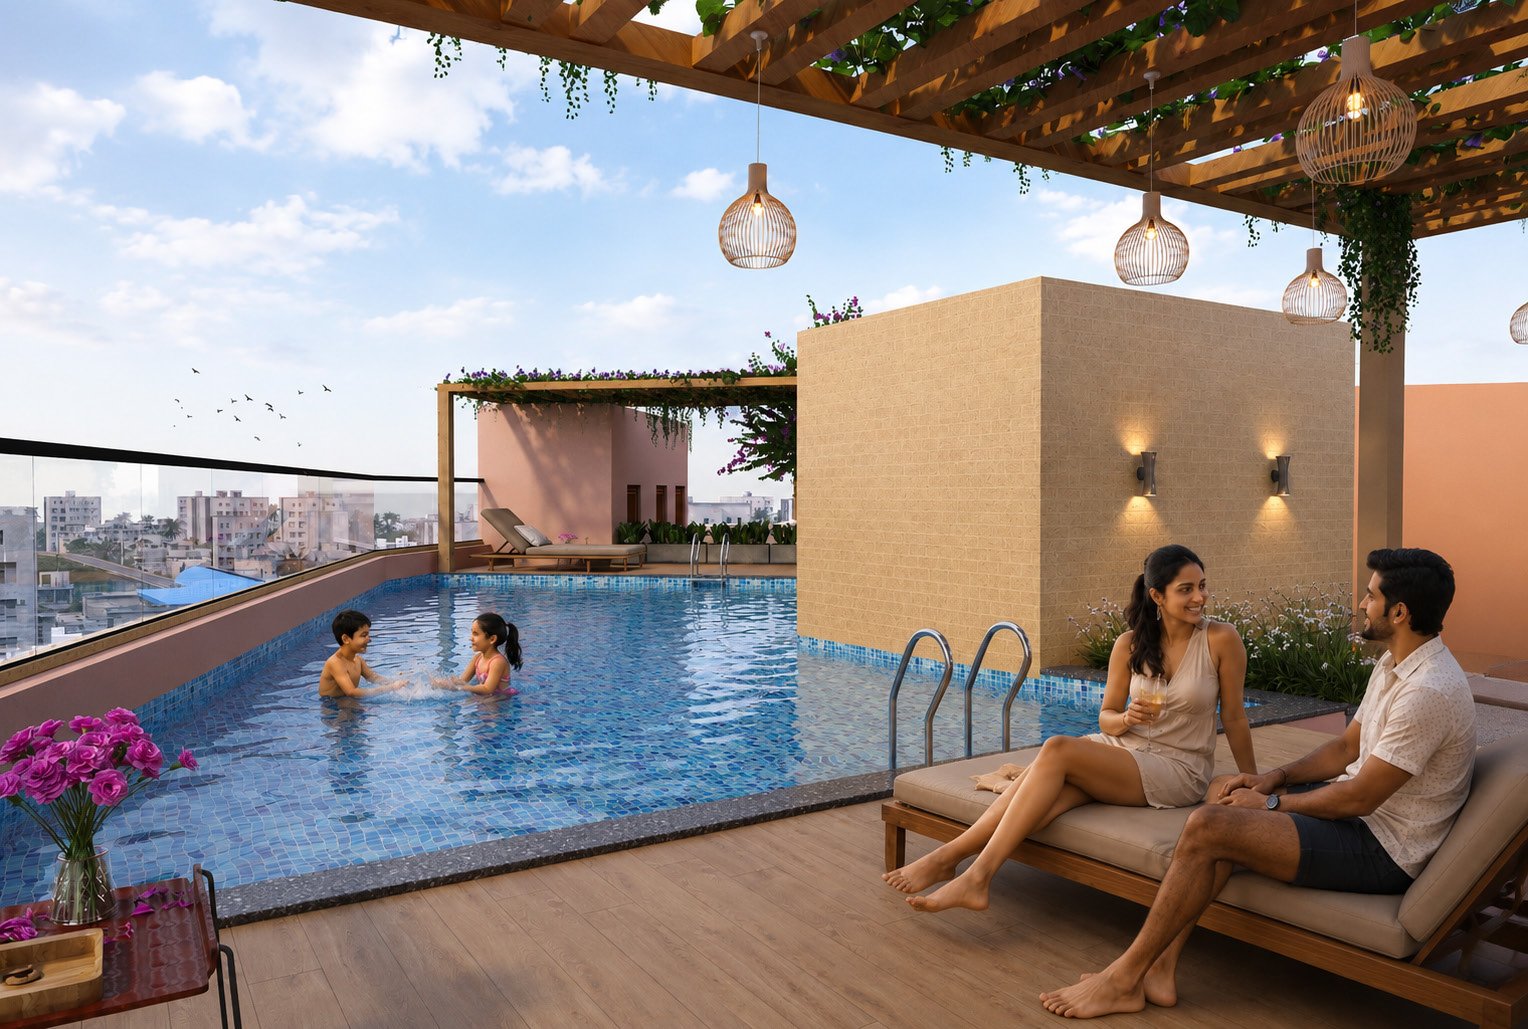
An infinity pool, courts, gardens and gathering spaces — the rooftop as an extension of home.

Configuration & Pricing

Homes sized for the way you live.

Every residence is priced at a base rate of ₹7,700 per sq.ft., with two thoughtfully proportioned configurations to choose from.

2 BHK

1,204 & 1,207 sq.ft.
₹1.08 CrOnwards, at base price
Corner units facing south & the road carry a Preferential Location Charge — see the full charge breakdown below for complete transparency.
Preferential Location Charge (South & Road-facing corners E & F)₹100 / sq.ft.
Floor Rise Charge (4th floor onwards)₹20 / sq.ft.
HL / LT Charge₹100 / sq.ft.
Generator Backup₹45 / sq.ft.
AC Ledge & Drainage₹100 / sq.ft.
Legal Charges₹30,000 (flat)
Infrastructure Development Charge (IDC)₹2,00,000 (flat)
Basement Parking₹8,00,000
MLCP Covered Parking₹9,00,000
Maintenance (on SBU, for 24 months)₹3.50 / sq.ft. / month
Sinking Fund (for 12 months)₹3.50 / sq.ft.

Figures shared for reference and subject to change at the developer’s discretion. Our team will share the finalised cost sheet for your chosen unit before booking.

Amenities

More to look forward to, every single day.

Within the Building

Gym

A dedicated space for everyday fitness.

Community Hall

For celebrations, gatherings and memorable occasions.

Lobby & Reception

A welcoming arrival experience for residents and guests.

Security Surveillance

For greater peace of mind across the property.

Fire-Safety Provisions

Essential safety measures thoughtfully integrated into the project.

On the Rooftop

Infinity Pool

For a dip into cool waters under the open sky.

Multipurpose Court

For movement, play and a healthy lifestyle.

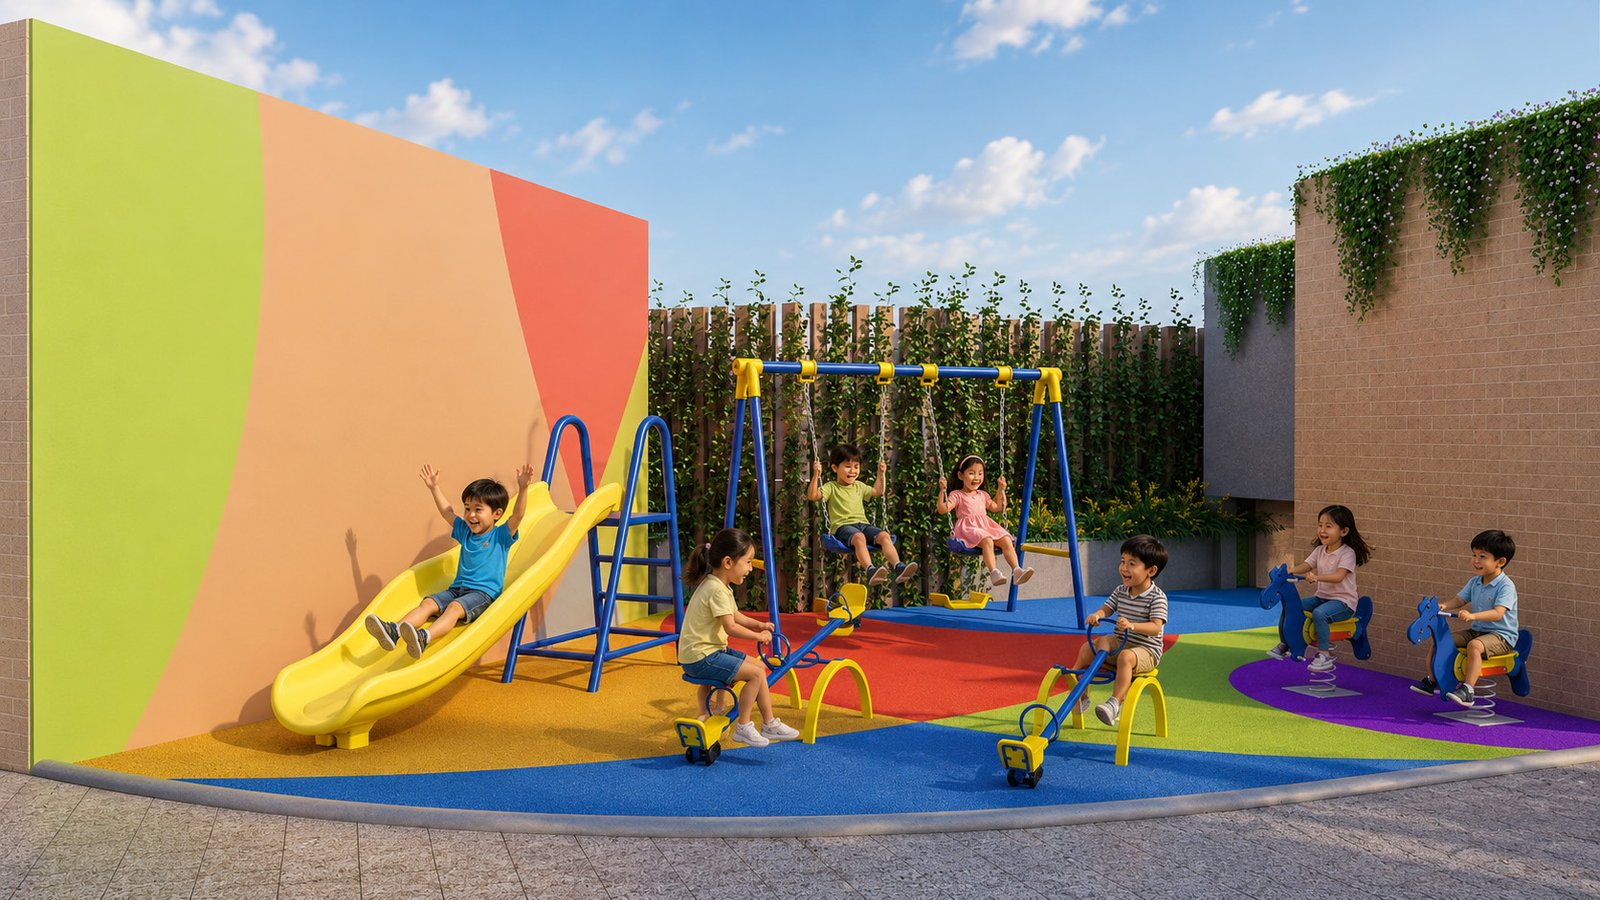
Children’s Play Area

Room for the tiny tots to let their imagination run free.

Adda & Party Zone

A place to meet, relax and spend time together.

Yoga & Meditation Area

Open-air, landscaped leisure spaces made for unwinding.

Specifications

Finished with everyday comfort in mind.

Living & Dining

Vitrified tiles, full-glass aluminium sliding balcony doors, ready-to-paint wall putty finish.

Kitchen

Granite countertop with sink, anti-skid flooring, hot & cold water line provisions.

Bedrooms

Vitrified tiles, Sal wood door frames with flush doors, aluminium powder-coated windows.

Toilets

Wall tiles up to false ceiling, granite countertop basin in master toilet, high-end CP fittings.

Lift

OTIS, Kone or equivalent — smooth, reliable vertical access across all floors.

Floor Plans

Planned around the way you live.

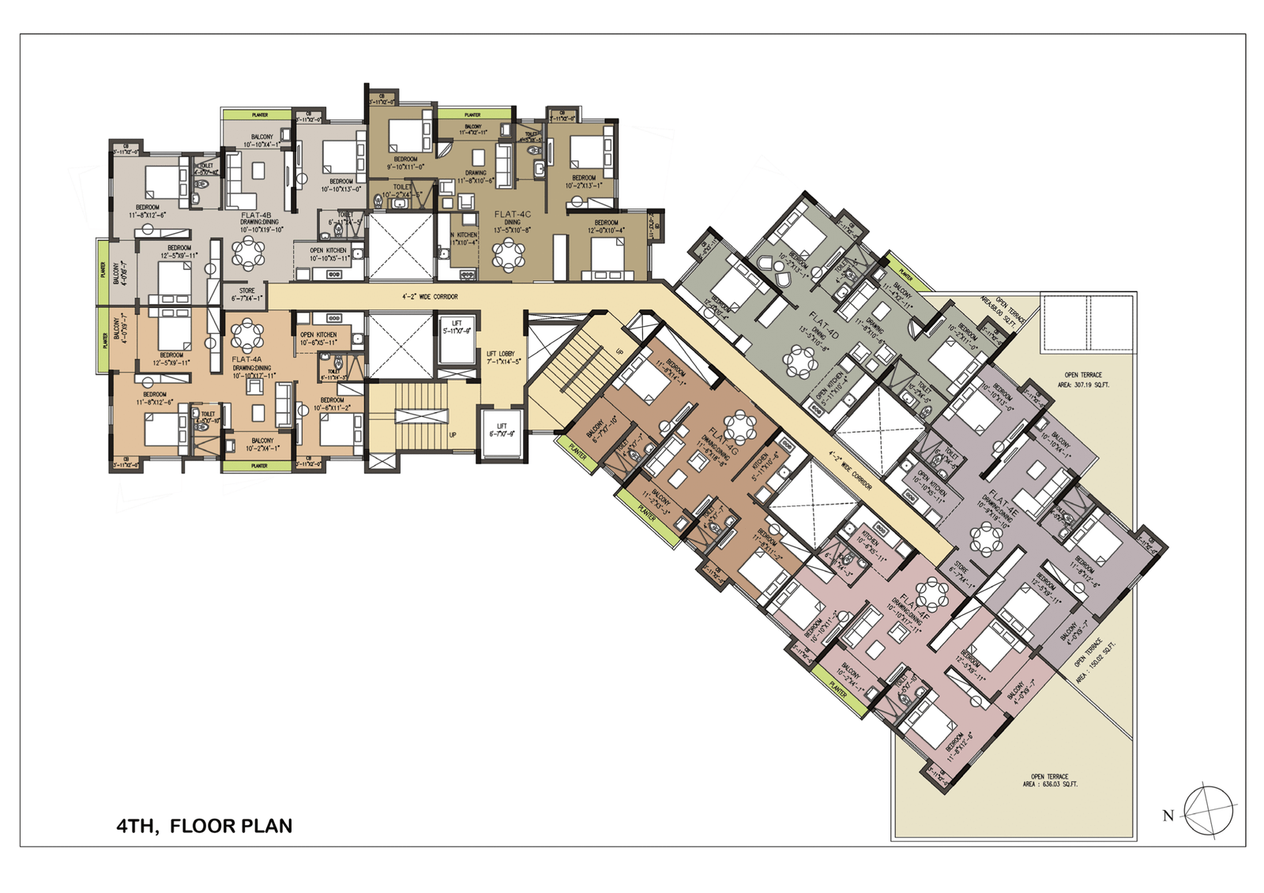
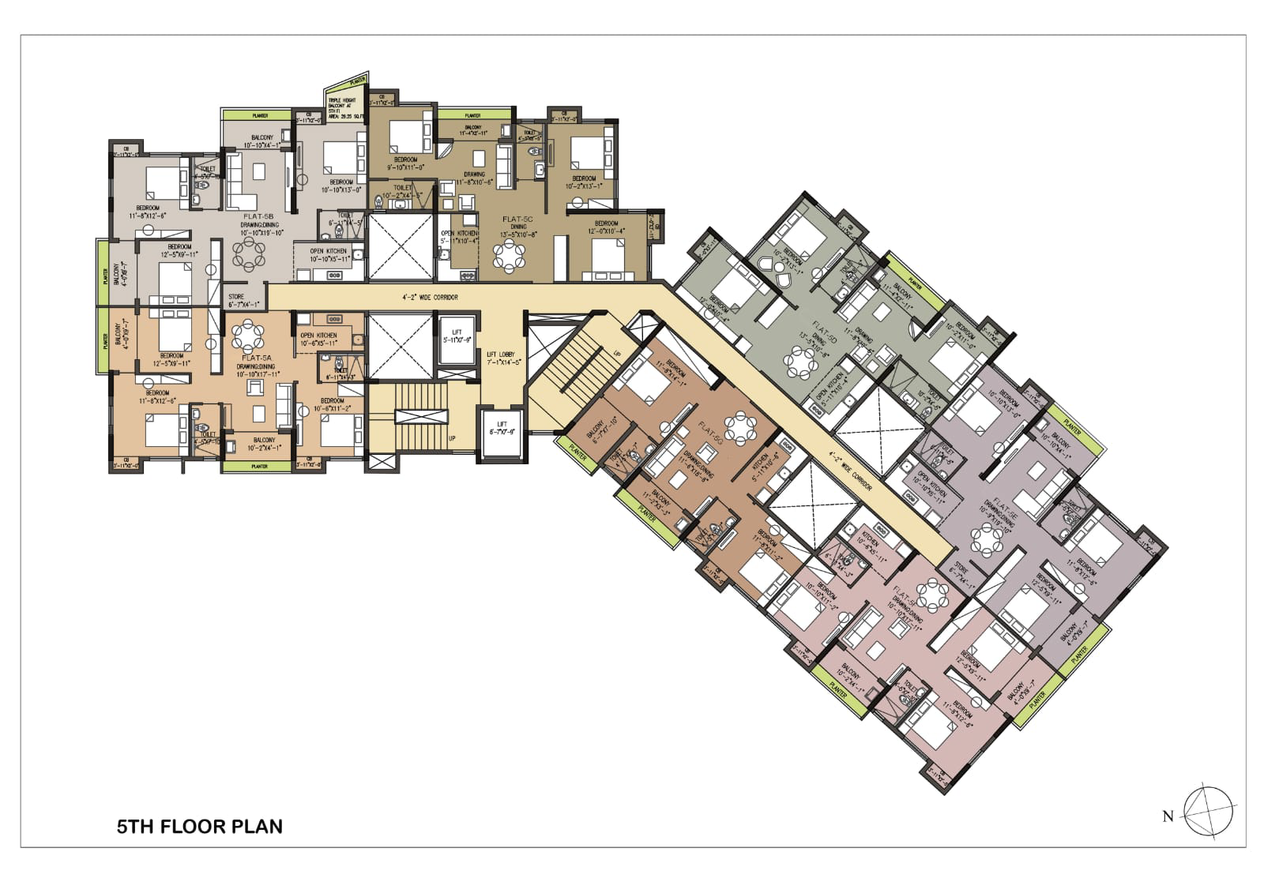
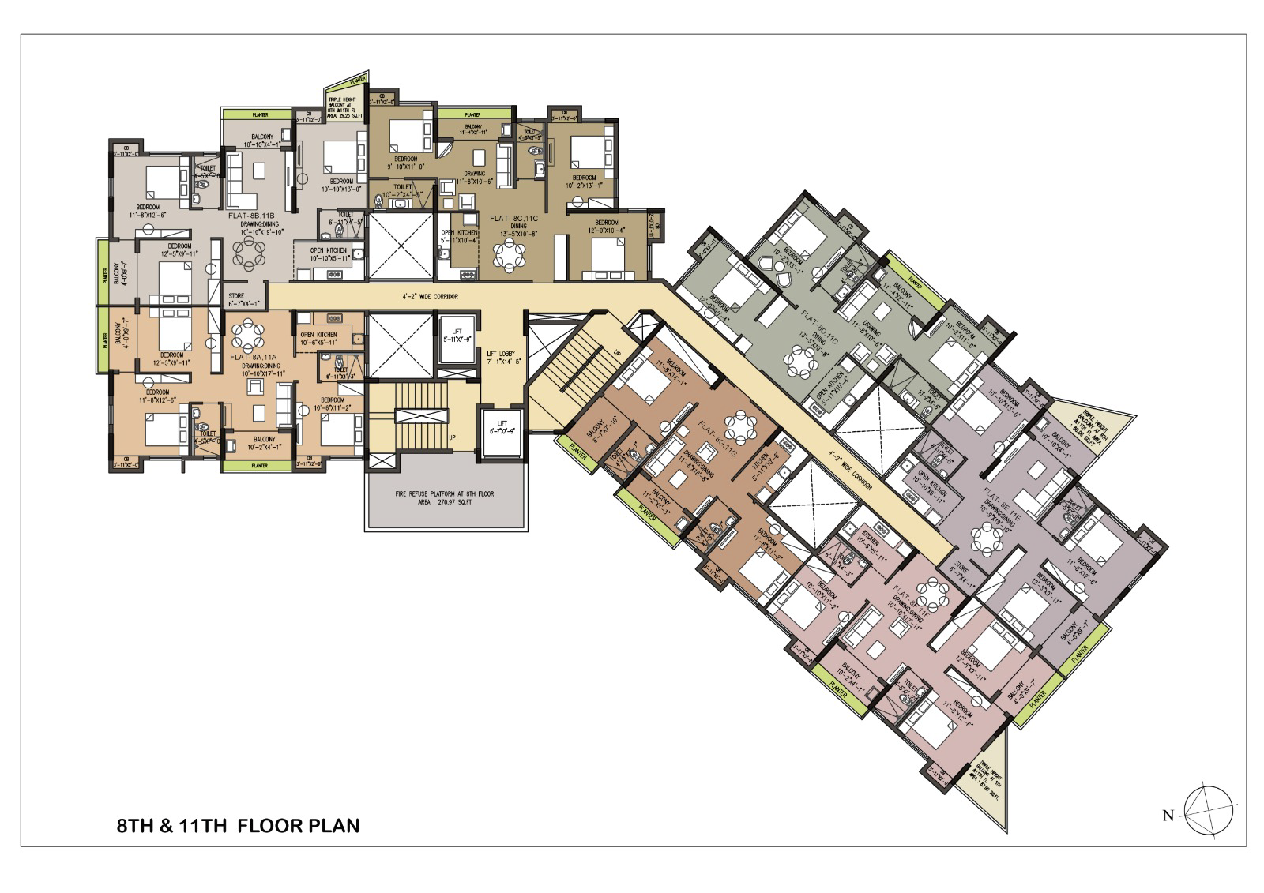
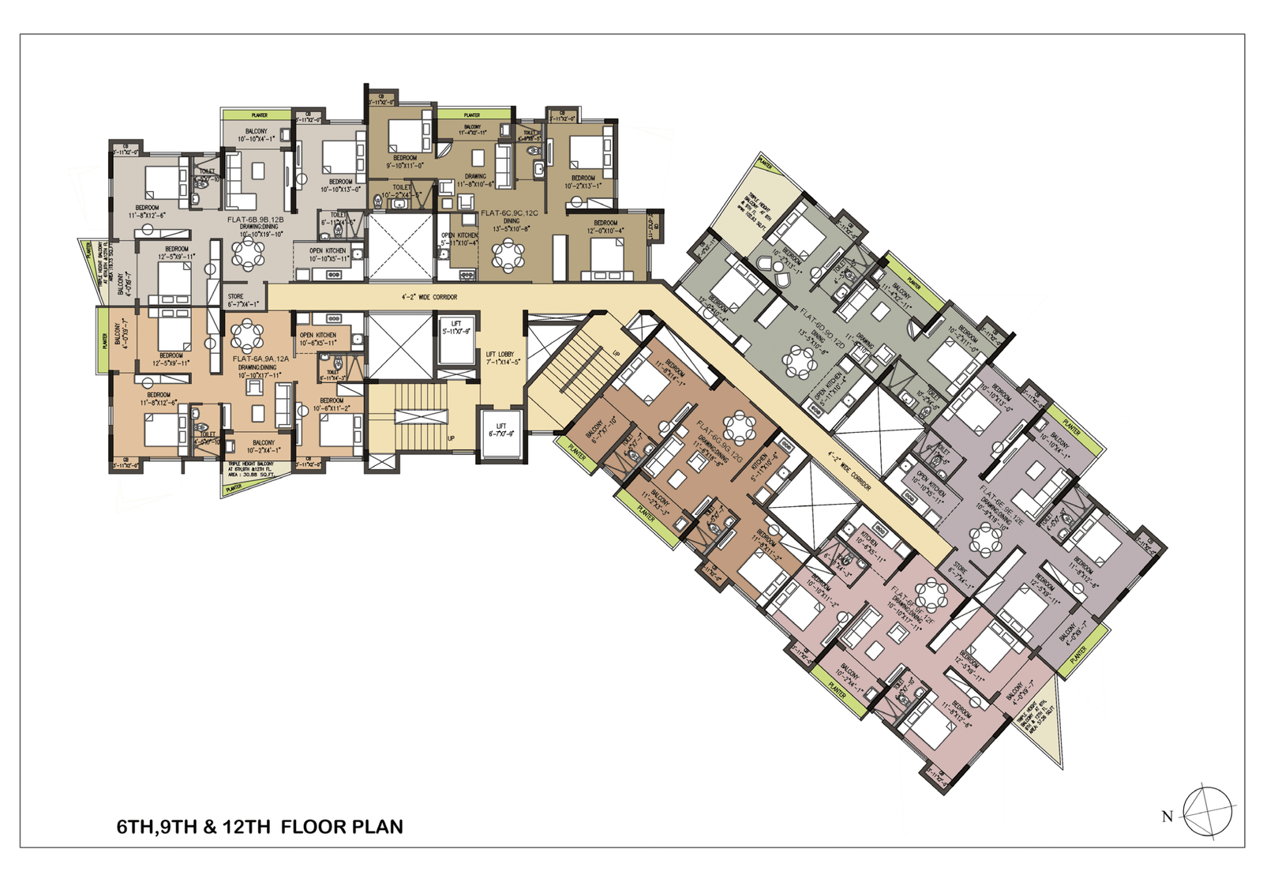
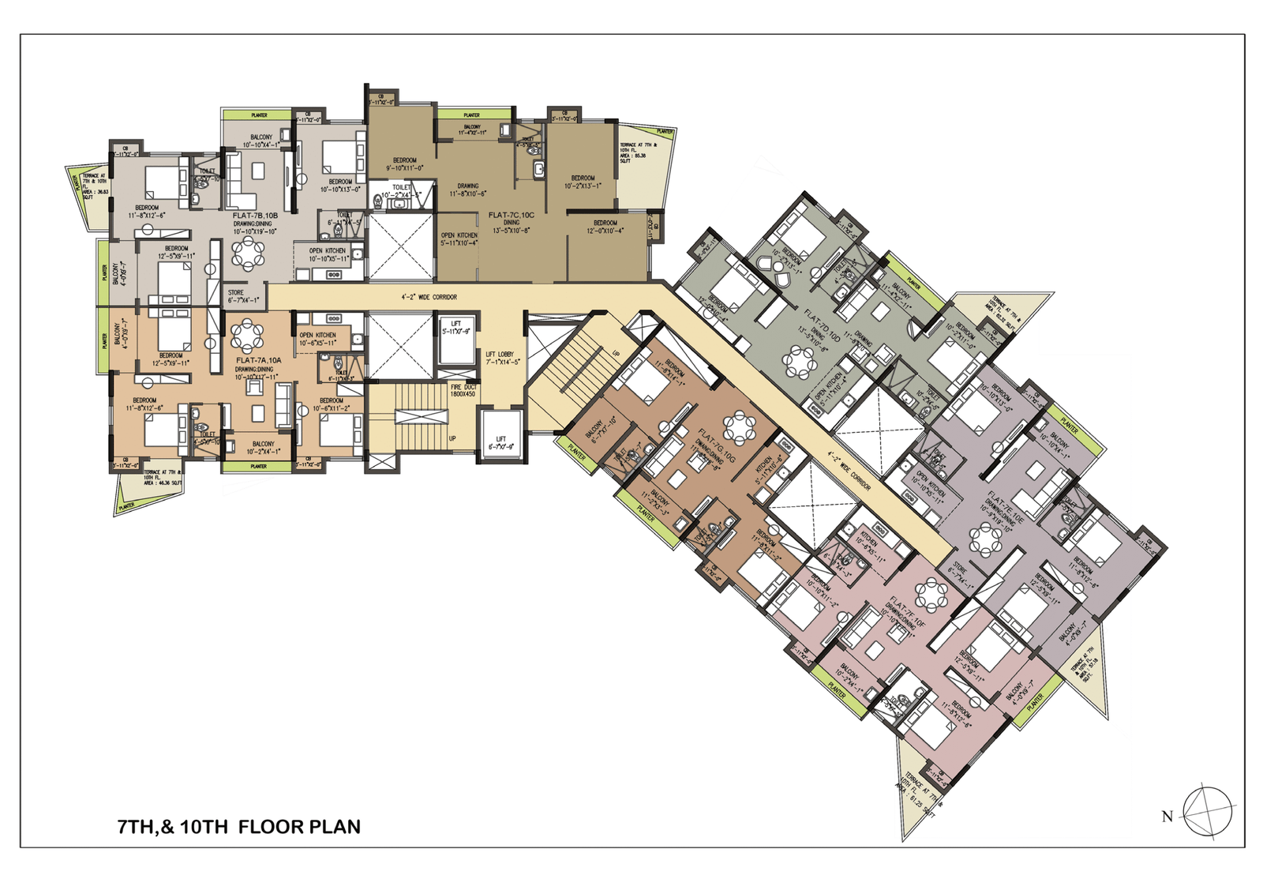
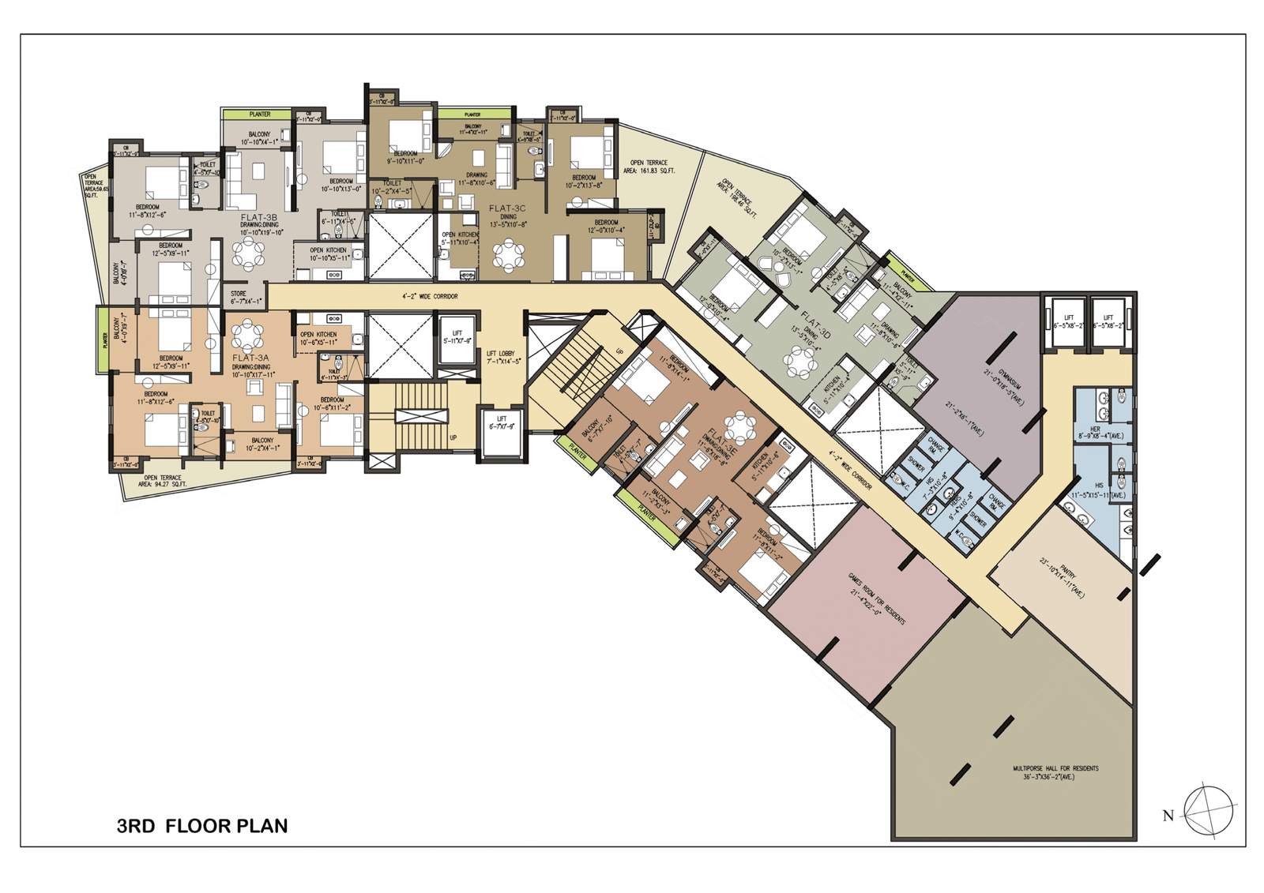
Share your details once to unlock every floor plan — from the 3rd floor up to the 12th.

Unlock the Floor Plans

Enter your name & mobile number to view detailed unit layouts.
Please enter a valid name and 10-digit mobile number.
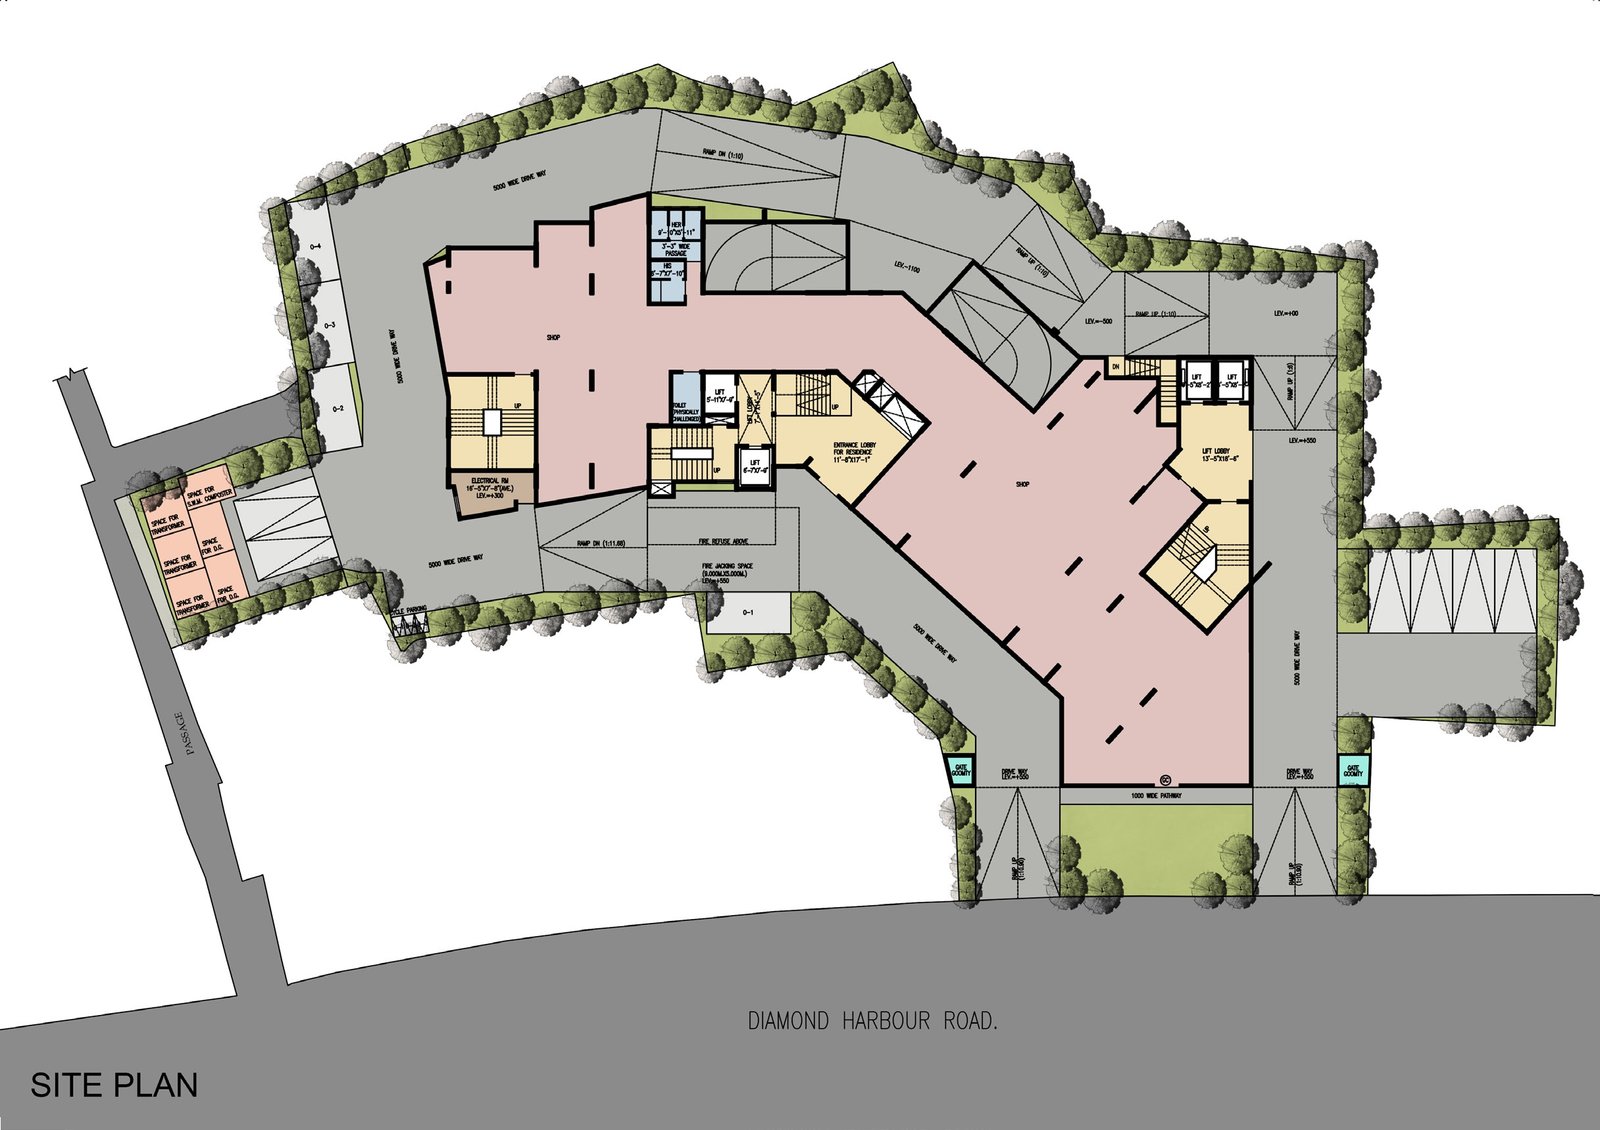
3rd Floor Plan 4th Floor Plan 5th Floor Plan 6th 9th 12th Floor Plan 7th 10th Floor Plan 8th 11th Floor Plan Master Plan
Location

On D.H. Road. Close to what matters.

Site Address

150, Diamond Harbour Road,
Kolkata – 700 008
Beside Sakher Bazar Metro Station

Registered Office

BIGVISION UST Developers LLP
UST Pearl, 75/27A, S.N. Roy Road,
Kolkata – 700 038

Schools
  • DPS Joka
  • St. James’ School
  • M.P. Birla Foundation
  • National Gems School
  • Sri Sri Academy
  • Lakshmipat Singhania Academy
Healthcare
  • CMRI Hospital
  • B.P. Poddar Hospital
  • Narayana Memorial Hospital
  • Kasturi Medical Centre
  • Pulse & Apollo Diagnostics
Lifestyle & Shopping
  • Phoenix Mall
  • Acropolis Mall II
  • Reliance Smart Bazaar & Digital
  • Max & Kolkata Bazar
  • Anjali Jewellers, P.C. Chandra
Eateries & Markets
  • Barbeque Nation, Chowman
  • Oudh 1853, Café Lavassa
  • K C Das, Desi Lane
  • Sakher Bazar Market
  • Thakurpukur Bazaar
Book a Site Visit

See Skyview for yourself.

Share your details and our team will get in touch to arrange a personal site visit and share the complete cost sheet.

  • Live sample flat & site walkthrough
  • Complete cost sheet & payment plan
  • Priority unit selection

Book Now

Fields marked required — we usually respond within a few hours.
2 BHK
3 BHK
Not sure yet

Why Choose UST Skyview?

Highlights

UST Skyview is a residential project on Diamond Harbour Road, Kolkata, offering thoughtfully planned 2 & 3 BHK residences beside Sakher Bazar Metro Station. Spread across a 36.5 cottah land parcel, the project comprises a B+G+12 tower with rooftop amenities, private terraces in select homes and specifications designed around everyday comfort.

UST Skyview – Key Highlights

  • Thoughtfully planned 2 & 3 BHK residences
  • Located on Diamond Harbour Road, Kolkata
  • Beside Sakher Bazar Metro Station
  • 36.5 cottah land parcel
  • B+G+12 tower
  • Base price of ₹7,700 per sq.ft.
  • 2 BHK from ₹1.08 Cr onwards
  • 3 BHK from ₹1.21 Cr onwards
  • Selected homes with private terraces
  • Rooftop infinity pool
  • Multipurpose court
  • Children's play area
  • Adda & Party Zone
  • Yoga & Meditation Area
  • Gym and community hall
  • Security surveillance and fire-safety provisions
  • Possession: December 2029

Project Overview

UST Skyview is designed for buyers looking for a well-planned 2 BHK or 3 BHK home on Diamond Harbour Road, with the added convenience of being beside Sakher Bazar Metro Station. The development is planned across 36.5 cottah of land and rises as a B+G+12 tower. The project offers 2 BHK residences measuring 1,204 and 1,207 sq.ft., while the 3 BHK residences range from 1,356 to 1,668 sq.ft.

The base price is ₹7,700 per sq.ft., with 2 BHK residences starting from ₹1.08 Cr onwards and 3 BHK residences starting from ₹1.21 Cr onwards, at base price. Corner units facing south and road-facing units carry a Preferential Location Charge.

Location & Connectivity

UST Skyview is located at 150, Diamond Harbour Road, Kolkata – 700 008, right beside Sakher Bazar Metro Station. The location offers access to a range of schools, healthcare facilities, shopping destinations, eateries and local markets listed by the project.

Nearby schools include DPS Joka, St. James’ School, M.P. Birla Foundation, National Gems School, Sri Sri Academy and Lakshmipat Singhania Academy. Healthcare options include CMRI Hospital, B.P. Poddar Hospital, Narayana Memorial Hospital, Kasturi Medical Centre and Pulse & Apollo Diagnostics.

Shopping, Dining & Everyday Conveniences

The project lists several lifestyle and shopping destinations in the surrounding area, including Phoenix Mall, Acropolis Mall II, Reliance Smart Bazaar & Digital, Max & Kolkata Bazar, Anjali Jewellers and P.C. Chandra.

For dining and local shopping, the listed options include Barbeque Nation, Chowman, Oudh 1853, Café Lavassa, K C Das, Desi Lane, Sakher Bazar Market and Thakurpukur Bazaar.

2 & 3 BHK Residences

UST Skyview offers two residential configurations - 2 BHK and 3 BHK. The 2 BHK homes measure 1,204 and 1,207 sq.ft., with prices starting from ₹1.08 Cr onwards at base price.

The 3 BHK residences range from 1,356 to 1,668 sq.ft., with prices starting from ₹1.21 Cr onwards at base price. Selected homes also feature private terraces, providing additional outdoor space.

Amenities & Lifestyle Facilities

UST Skyview brings together amenities within the building and across the rooftop, covering fitness, recreation, relaxation, community spaces and security.

  • Infinity pool
  • Multipurpose court
  • Children's play area
  • Adda & Party Zone
  • Yoga & Meditation Area
  • Gym
  • Community hall
  • Lobby & reception
  • Security surveillance
  • Fire-safety provisions
  • Private terraces in select homes

The rooftop is planned as an extension of the living experience, with spaces for fitness, recreation, relaxation and social gatherings.

Specifications

The residences are planned with specifications focused on everyday comfort. Living and dining areas feature vitrified tiles, full-glass aluminium sliding balcony doors and ready-to-paint wall putty finish. Kitchens include granite countertops with sink, anti-skid flooring and hot & cold water line provisions.

Bedrooms feature vitrified tiles, Sal wood door frames with flush doors and aluminium powder-coated windows. Toilets include wall tiles up to the false ceiling, a granite countertop basin in the master toilet and high-end CP fittings. Lifts are from OTIS, Kone or equivalent.

Why Consider UST Skyview?

For buyers searching for 2 & 3 BHK flats on Diamond Harbour Road, UST Skyview brings together a metro-side location, a choice of residential configurations, rooftop lifestyle amenities and private terraces in select homes. The project is spread across 36.5 cottah, with a B+G+12 tower, a base price of ₹7,700 per sq.ft., and possession scheduled for December 2029.

About UST Group

UST Group has 15 years of experience and has completed 40+ projects. The developer says its homes are shaped by thoughtful planning, quality construction and timely delivery, with residents remaining its enduring priority.

The project team includes Chief Architect Malay Kumar Ghosh and Structural Engineer Kaushik Sengupta, B.E. (Civil), M.E. (Structure). UST Skyview is Developed by BIGVISION UST DEVELOPERS LLP.

Project Overview

UST Skyview at Diamond Harbour Road, Kolkata, offers 2 & 3 BHK residences in a B+G+12 tower spread across a 36.5 cottah land parcel. With a rooftop infinity pool, multipurpose court, children's play area, Adda & Party Zone, Yoga & Meditation Area, gym, community hall and selected homes with private terraces, the project is planned around connected and comfortable urban living. Base Price: ₹7,700 per sq.ft. | 2 BHK: ₹1.08 Cr onwards | 3 BHK: ₹1.21 Cr onwards | Possession: December 2029.

Scroll to Top